
Search results for "Interconnectedness" in Home Design Ideas
 N.W. Ohio Home Renovations

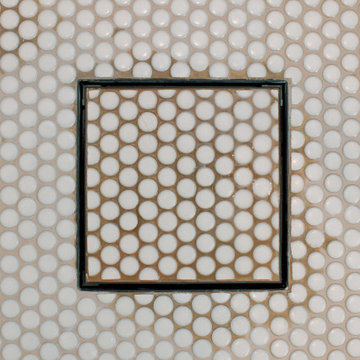
12-in x 12-in niche was place in the back of the shower for easy storage area. It was place in the center height the customers felt comfortable.
Stainless steel corner shelf was built into the front to hold soap.


Find the right local pro for your project





 Premier Design-Build-Remodel
Check out this eye-catching kitchen remodel that we finished. Our designer’s keen sense of style and functionality, paired with the client’s love of color and specific working needs, translate beautifully in this whimsical, yet highly functional gem.
Photo Credit: Alicia Villarreal






 Stono Construction LLC
Photography credit Colin Voigt, Charleston Home and Design Magazine
Example of a mid-sized minimalist u-shaped light wood floor eat-in kitchen design in Charleston with a farmhouse sink, beaded inset cabinets, gray cabinets, quartz countertops, multicolored backsplash, porcelain backsplash, stainless steel appliances and a peninsula
Example of a mid-sized minimalist u-shaped light wood floor eat-in kitchen design in Charleston with a farmhouse sink, beaded inset cabinets, gray cabinets, quartz countertops, multicolored backsplash, porcelain backsplash, stainless steel appliances and a peninsula
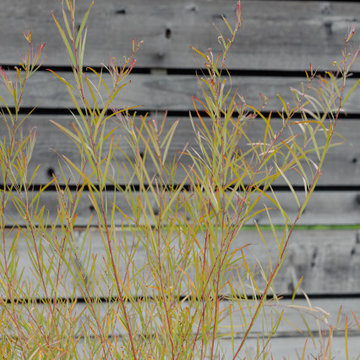
 The Ruth Bancroft Garden
Design ideas for a large modern drought-tolerant and full sun front yard concrete paver walkway for spring.




 Ollin Stone
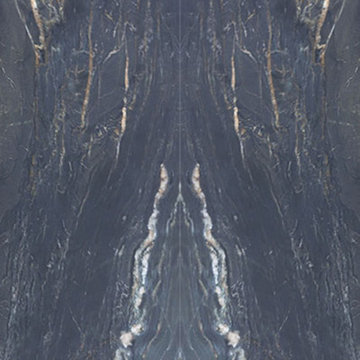
Other than diamonds, rubies, and sapphires, granite is the hardest natural stone. Granite is the preferred stone for exterior or interior as it is known for its strength and resistance to the elements.

66