
Search results for "Interest r cken" in Home Design Ideas

 Modern Organic Interiors
Photographer: Isabelle Eubanks
Interiors: Modern Organic Interiors, Architect: Simpson Design Group, Builder: Milne Design and Build
Bedroom - cottage carpeted bedroom idea in San Francisco
Bedroom - cottage carpeted bedroom idea in San Francisco

 Kenneth Mitchell Architect, LLC
Jeffrey Totaro, Photographer
Inspiration for a mid-sized cottage master medium tone wood floor bedroom remodel in Philadelphia with yellow walls and no fireplace
Inspiration for a mid-sized cottage master medium tone wood floor bedroom remodel in Philadelphia with yellow walls and no fireplace

 John R. Schroeder, AIA
Photo by Jody Dole
This was a fast-track design-build project which began design in July and ended construction before Christmas. The scope included additions and first and second floor renovations. The house is an early 1900’s gambrel style with painted wood shingle siding and mission style detailing. On the first and second floor we removed previously constructed awkward additions and extended the gambrel style roof to make room for a large kitchen on the first floor and a master bathroom and bedroom on the second floor. We also added two new dormers to match the existing dormers to bring light into the master shower and new bedroom. We refinished the wood floors, repainted all of the walls and trim, added new vintage style light fixtures, and created a new half and kid’s bath. We also added new millwork features to continue the existing level of detail and texture within the house. A wrap-around covered porch with a corner trellis was also added, which provides a perfect opportunity to enjoy the back-yard. A wonderful project!
Find the right local pro for your project
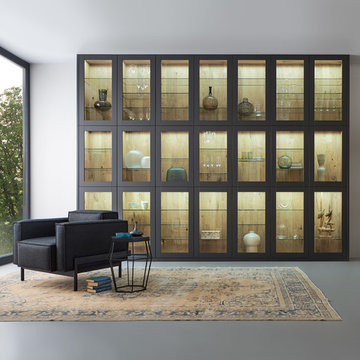


 Blackband Design
Country white tile freestanding bathtub photo in Orange County with white cabinets, white walls and recessed-panel cabinets

 Board & Vellum
A mid-century inspired light and bright colors help create a soothing color palette.
John Wilbanks Photography
Example of an arts and crafts great room design in Seattle
Example of an arts and crafts great room design in Seattle

 Pazera Cabinetry
Photo by Tony Lopez / East End Film & Digital
Example of a beach style light wood floor mudroom design in New York with white walls and a white front door
Example of a beach style light wood floor mudroom design in New York with white walls and a white front door

Sponsored
Columbus, OH
Free consultation for landscape design!

Peabody Landscape Group
Franklin County's Reliable Landscape Design & Contracting

 Hochuli Design & Remodeling Team
A 1990's beachfront condo was given a much needed makeover by Hochuli Design and Remodeling Team. The remodel made this former rental feel like home to the homeowners.
Photo credit: Brad Anderson

 Tyler Karu Design + Interiors
A beach-front new construction home on Wells Beach. A collaboration with R. Moody and Sons construction. Photographs by James R. Salomon.
Kitchen - large coastal l-shaped light wood floor and beige floor kitchen idea in Portland Maine with shaker cabinets, granite countertops, white backsplash, porcelain backsplash, stainless steel appliances, an island, black countertops and blue cabinets
Kitchen - large coastal l-shaped light wood floor and beige floor kitchen idea in Portland Maine with shaker cabinets, granite countertops, white backsplash, porcelain backsplash, stainless steel appliances, an island, black countertops and blue cabinets

 Lore Patterson
Bainbridge island garden | lore patterson
Inspiration for a mid-sized traditional partial sun front yard mulch formal garden in Seattle for summer.
Inspiration for a mid-sized traditional partial sun front yard mulch formal garden in Seattle for summer.

 Thompson Custom Homes
Jack Thompson
Example of a mid-sized french country dark wood floor and beige floor kitchen/dining room combo design in Houston with beige walls and no fireplace
Example of a mid-sized french country dark wood floor and beige floor kitchen/dining room combo design in Houston with beige walls and no fireplace

 Polycor
Ryan Struck Photography
Urban l-shaped light wood floor kitchen photo in New York with flat-panel cabinets, white cabinets, white backsplash, stainless steel appliances and an island
Urban l-shaped light wood floor kitchen photo in New York with flat-panel cabinets, white cabinets, white backsplash, stainless steel appliances and an island

 S2 Architects
Derek Skalko
Inspiration for a contemporary medium tone wood floor bedroom remodel in Denver
Inspiration for a contemporary medium tone wood floor bedroom remodel in Denver

Sponsored
Columbus, OH
Free consultation for landscape design!
Peabody Landscape Group
Franklin County's Reliable Landscape Design & Contracting

 TKS Design Group
Free ebook, CREATING THE IDEAL KITCHEN
Download now → http://bit.ly/idealkitchen
The hall bath for this client started out a little dated with its 1970’s color scheme and general wear and tear, but check out the transformation!
The floor is really the focal point here, it kind of works the same way wallpaper would, but -- it’s on the floor. I love this graphic tile, patterned after Moroccan encaustic, or cement tile, but this one is actually porcelain at a very affordable price point and much easier to install than cement tile.
Once we had homeowner buy-in on the floor choice, the rest of the space came together pretty easily – we are calling it “transitional, Moroccan, industrial.” Key elements are the traditional vanity, Moroccan shaped mirrors and flooring, and plumbing fixtures, coupled with industrial choices -- glass block window, a counter top that looks like cement but that is actually very functional Corian, sliding glass shower door, and simple glass light fixtures.
The final space is bright, functional and stylish. Quite a transformation, don’t you think?
Designed by: Susan Klimala, CKD, CBD
Photography by: Mike Kaskel
For more information on kitchen and bath design ideas go to: www.kitchenstudio-ge.com

 Robson Homes
Bernard Andre
Transitional built-in desk light wood floor study room photo in San Francisco with beige walls
Transitional built-in desk light wood floor study room photo in San Francisco with beige walls

 Brad Moore Builders, LLC
Tracy Taha Photography
Large farmhouse u-shaped medium tone wood floor eat-in kitchen photo in Austin with shaker cabinets, stainless steel appliances, white cabinets, an undermount sink, gray backsplash, stone tile backsplash, soapstone countertops and an island
Large farmhouse u-shaped medium tone wood floor eat-in kitchen photo in Austin with shaker cabinets, stainless steel appliances, white cabinets, an undermount sink, gray backsplash, stone tile backsplash, soapstone countertops and an island

 Dallas Builders Association
The Rosa Project, John Lively & Associates
Special thanks to: Hayes Signature Homes
Inspiration for a farmhouse black two-story mixed siding gable roof remodel in Dallas with a metal roof
Inspiration for a farmhouse black two-story mixed siding gable roof remodel in Dallas with a metal roof
Sponsored
Columbus, OH
Free consultation for landscape design!
Peabody Landscape Group
Franklin County's Reliable Landscape Design & Contracting



 R.L. Baxter Building Corp
When we work on a private residence, we take every care to understand and respect that this is not just a property, structure or set of blueprints. This is your home. We listen first, working with your vision and sense of style, but combining your ideas with our extensive knowledge of finishes, materials and how to consider every last detail in order to create an overall look and feel that will really "wow."

 Lorraine G Vale, ASID Allied
One of the main features of the space is the natural lighting. The windows allow someone to feel they are in their own private oasis. The wide plank European oak floors, with a brushed finish, contribute to the warmth felt in this bathroom, along with warm neutrals, whites and grays. The counter tops are a stunning Calcatta Latte marble as is the basket weaved shower floor, 1x1 square mosaics separating each row of the large format, rectangular tiles, also marble. Lighting is key in any bathroom and there is more than sufficient lighting provided by Ralph Lauren, by Circa Lighting. Classic, custom designed cabinetry optimizes the space by providing plenty of storage for toiletries, linens and more. Holger Obenaus Photography did an amazing job capturing this light filled and luxurious master bathroom. Built by Novella Homes and designed by Lorraine G Vale
Holger Obenaus Photography
12