
Search results for "Interest" in Home Design Ideas

 Janet Gust Design Group
Example of a mountain style powder room design in Houston with multicolored walls
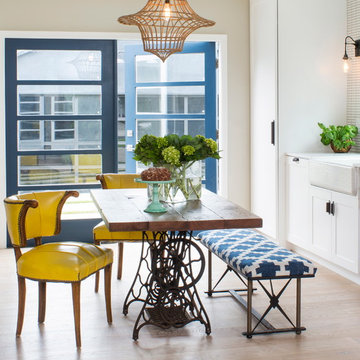
 Shelby Wood Design
Meghan Bob Photography
Inspiration for a contemporary light wood floor dining room remodel in Other
Inspiration for a contemporary light wood floor dining room remodel in Other

 The Right Touch Designs
Powder room - large transitional ceramic tile and gray floor powder room idea in San Francisco with a two-piece toilet, gray walls, a vessel sink, solid surface countertops and white countertops
Find the right local pro for your project

 Four Chairs Furniture
Example of a mid-sized danish gender-neutral carpeted and gray floor nursery design in Salt Lake City with green walls

 Hamilburg Interiors
Inspiration for a mid-sized timeless light wood floor dining room remodel in Boston with white walls
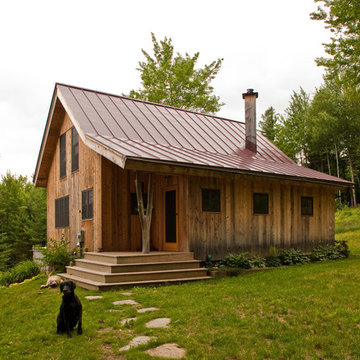


 INTERIOR FOCUS
Home office - traditional built-in desk dark wood floor home office idea in Sacramento with gray walls

Sponsored
Columbus, OH
Free consultation for landscape design!

Peabody Landscape Group
Columbus' Reliable Landscape Design & Contracting
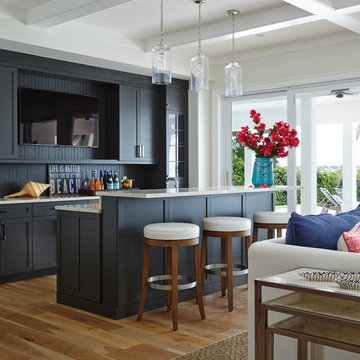
 JMA INTERIOR DESIGN
Example of a mid-sized beach style medium tone wood floor seated home bar design in San Diego with shaker cabinets, blue cabinets and blue backsplash
 User
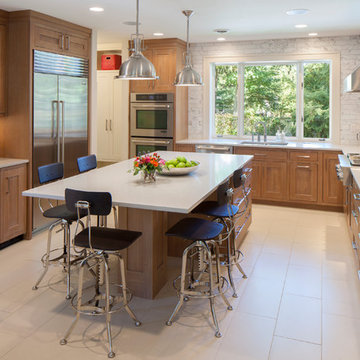
UserGrabill Cabinets
Elegant u-shaped kitchen photo in Grand Rapids with an undermount sink, medium tone wood cabinets, quartz countertops, white backsplash, stainless steel appliances, an island and shaker cabinets
Elegant u-shaped kitchen photo in Grand Rapids with an undermount sink, medium tone wood cabinets, quartz countertops, white backsplash, stainless steel appliances, an island and shaker cabinets
 Michael Patek

This project was designed and installed by Cottage Gardener, LTD. These photos highlight our effort to create seasonal interest throughout the entire year.

 Brandon Barré Architectural Interior Photographer
Brandon Barré
Design by yanicsimard/toronto-interior-design-group-yanic-simard
Trendy single-wall kitchen photo in Toronto with an undermount sink, flat-panel cabinets, blue cabinets, white backsplash, stainless steel appliances, no island and stone slab backsplash
Trendy single-wall kitchen photo in Toronto with an undermount sink, flat-panel cabinets, blue cabinets, white backsplash, stainless steel appliances, no island and stone slab backsplash
 Chango

Interior Design, Interior Architecture, Custom Furniture Design, AV Design, Landscape Architecture, & Art Curation by Chango & Co.
Photography by Ball & Albanese
 Michael LoBuglio Architects

Large coastal white two-story wood house exterior idea in New York with a shingle roof and a hip roof
Sponsored
Columbus, OH
Free consultation for landscape design!
Peabody Landscape Group
Columbus' Reliable Landscape Design & Contracting
 J Korsbon Designs
BRANDON STENGER

Inspiration for a mid-sized timeless girl carpeted and blue floor kids' room remodel in Minneapolis with blue walls
Inspiration for a mid-sized timeless girl carpeted and blue floor kids' room remodel in Minneapolis with blue walls
 Ella Scott Design, llc
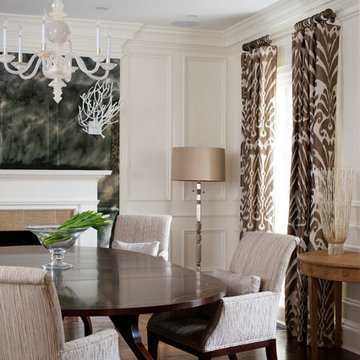
Elegant dark wood floor enclosed dining room photo in DC Metro with white walls
 JSE Interior Design

Elegant u-shaped enclosed kitchen photo in New York with raised-panel cabinets, white backsplash and paneled appliances
 Christopher Architecture & Interiors
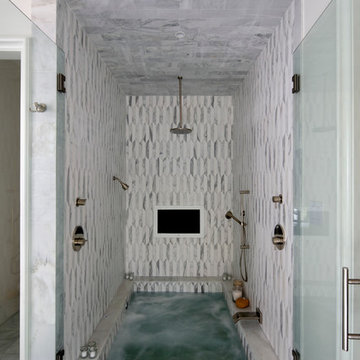
Bathroom - contemporary bathroom idea in Birmingham with a hinged shower door



 Allen Construction
Designer: Allen Construction
General Contractor: Allen Construction
Photographer: Jim Bartsch Photography
Example of a mid-century modern open concept concrete floor living room design in Los Angeles with a standard fireplace and a stone fireplace
Example of a mid-century modern open concept concrete floor living room design in Los Angeles with a standard fireplace and a stone fireplace
 Webber Coleman Woodworks

Farmhouse kitchen with black, white, and wood palette. Inset cabinets with glass doors; decorative feet on base cabinets. Appliance panels. Nickel gap-clad island with stained wood end supports. Custom metal and wood decorative range hood surround.

 Sarah Greenman
Photo: Sarah Greenman © 2014 Houzz
Eclectic formal and enclosed medium tone wood floor living room photo in Dallas with white walls, a standard fireplace and no tv
Eclectic formal and enclosed medium tone wood floor living room photo in Dallas with white walls, a standard fireplace and no tv
109