
Search results for "Interest" in Home Design Ideas
 Kent Shaffer Builders, Inc.

Cottage galley light wood floor and beige floor eat-in kitchen photo in Indianapolis with an undermount sink, recessed-panel cabinets, white cabinets, white backsplash, an island and white countertops
 W. Douglas Gilpin, Jr. FAIA - Architect, PLC
W. Douglas Gilpin, Jr. FAIA

Mid-sized mountain style dark wood floor powder room photo in Other with a vessel sink, flat-panel cabinets, wood countertops, dark wood cabinets and brown countertops
Mid-sized mountain style dark wood floor powder room photo in Other with a vessel sink, flat-panel cabinets, wood countertops, dark wood cabinets and brown countertops
 Debra Kling Colour Consultant
Photo Credit: Denison Lourenco

Large transitional master subway tile marble floor bathroom photo in New York with white cabinets and white walls
Large transitional master subway tile marble floor bathroom photo in New York with white cabinets and white walls
Find the right local pro for your project
 Chango
Photography by Jacob Snavely
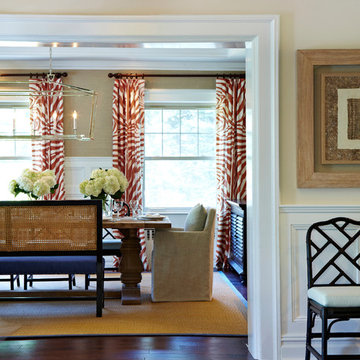
Example of a large transitional dark wood floor enclosed dining room design in New York with no fireplace and beige walls
Example of a large transitional dark wood floor enclosed dining room design in New York with no fireplace and beige walls


 Jack 'N Tool Box, Inc.
Jim Bartsch Photography
Inspiration for a zen medium tone wood floor bedroom remodel in Santa Barbara with beige walls
Inspiration for a zen medium tone wood floor bedroom remodel in Santa Barbara with beige walls

 Wesley-Wayne Interiors, LLC
Two large sofas, lounge chairs and ottomans create a plethora of seating in this comfortable family room. The openness between the kitchen and family room is great for entertaining! This is the home of a young couple who really wanted a stylish space with dashes of bright color. To do this, we kept the sofas neutral and added beautiful abstract pillows, red ottomans and chairs. Very tall, custom floor lamps from Africa really help balance the space and add symmetry.
Design: Wesley-Wayne Interiors
Photo: Dan Piassick

Sponsored
Sunbury, OH

J.Holderby - Renovations
Franklin County's Leading General Contractors - 2X Best of Houzz!
 Field West Construction

this 1950s brick ranch has been transformed into a modern masterpiece. the existing frame of the home has been expanded upon with a 500 sf addition. While the masonry and oak flooring have been re used, the rest of the home has been completely re purposed. This home features new windows, walnut cabinetry, wolf/sub zero appliances and caesarstone counter tops. The interior garage door provides a year round indoor/outdoor living experience.

Home theater - traditional enclosed home theater idea in Los Angeles with beige walls and a projector screen

 Andrew Mann Architecture
Matthew Millman
Bedroom - large transitional master light wood floor bedroom idea in San Francisco with white walls and a standard fireplace
Bedroom - large transitional master light wood floor bedroom idea in San Francisco with white walls and a standard fireplace

 Abbey Hall Interiors
Kitchen with island and upper and lower cabinets
Eat-in kitchen - small transitional l-shaped medium tone wood floor and brown floor eat-in kitchen idea in Atlanta with a farmhouse sink, beaded inset cabinets, white cabinets, quartzite countertops, white backsplash, porcelain backsplash, stainless steel appliances, an island and white countertops
Eat-in kitchen - small transitional l-shaped medium tone wood floor and brown floor eat-in kitchen idea in Atlanta with a farmhouse sink, beaded inset cabinets, white cabinets, quartzite countertops, white backsplash, porcelain backsplash, stainless steel appliances, an island and white countertops

 Studio McGee
Example of a mid-sized transitional enclosed dining room design in Orange County with no fireplace

 Magdalena Keck Interior Design
Photography: Jeff Cate
Powder room - contemporary powder room idea in New York with a wall-mount toilet and a pedestal sink
Powder room - contemporary powder room idea in New York with a wall-mount toilet and a pedestal sink

Sponsored
Columbus, OH
Free consultation for landscape design!

Peabody Landscape Group
Franklin County's Reliable Landscape Design & Contracting


 asap/ adam sokol architecture practice
Beginning with the owner’s stated preference for a home with abundant natural light, the name of this project was adapted from that of a famous Beijing garden.

 Keegan Designs
Example of a huge minimalist master brown tile and stone slab pebble tile floor bathroom design in Las Vegas with medium tone wood cabinets, brown walls, flat-panel cabinets, a one-piece toilet, an integrated sink and quartz countertops

 Southern Studio Interior Design
Dustin Peck Photography
Example of a beach style l-shaped medium tone wood floor kitchen design in Raleigh with a farmhouse sink, white cabinets, white backsplash, subway tile backsplash, stainless steel appliances, an island and recessed-panel cabinets
Example of a beach style l-shaped medium tone wood floor kitchen design in Raleigh with a farmhouse sink, white cabinets, white backsplash, subway tile backsplash, stainless steel appliances, an island and recessed-panel cabinets
Sponsored
Sunbury, OH
J.Holderby - Renovations
Franklin County's Leading General Contractors - 2X Best of Houzz!
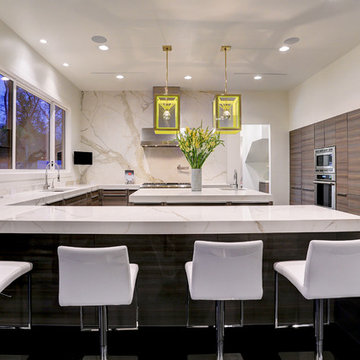
 Stone Acorn Builders
TK Images
Example of a large minimalist u-shaped dark wood floor and brown floor open concept kitchen design in Austin with an undermount sink, flat-panel cabinets, medium tone wood cabinets, marble countertops, marble backsplash, paneled appliances and an island
Example of a large minimalist u-shaped dark wood floor and brown floor open concept kitchen design in Austin with an undermount sink, flat-panel cabinets, medium tone wood cabinets, marble countertops, marble backsplash, paneled appliances and an island

 Urrutia Design
URRUTIA DESIGN
Photography by Matt Sartain
Example of a mid-sized transitional powder room design in San Francisco with an undermount sink, furniture-like cabinets, medium tone wood cabinets, red walls and onyx countertops
Example of a mid-sized transitional powder room design in San Francisco with an undermount sink, furniture-like cabinets, medium tone wood cabinets, red walls and onyx countertops

 Tiffany Lauer Interiors
Example of a transitional master gray tile gray floor bathroom design in Los Angeles with white walls and a hinged shower door
122