
Search results for "Interest" in Home Design Ideas
 Betty Wasserman Art & Interiors
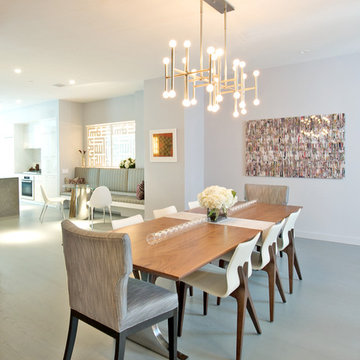
We designed this dining room to be elegant in its simplicity and striking in its beauty. The bright, modern feel of the open space gave us the perfect canvas for this dining area; we kept the furniture lines clean while making sure the silhouettes were interesting and glamorous. The artwork and lighting are the focal points, as these are both unique and interesting pieces. The large upholstered end chairs bring a subtle contrast, creating the ideal balance of light and dark.
 Ashley Campbell Interior Design
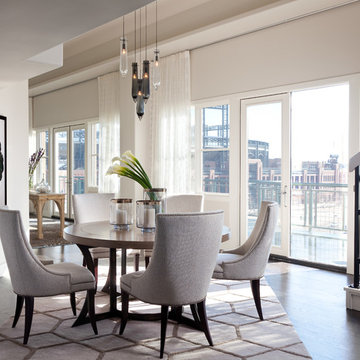
Inspiration for a contemporary dark wood floor dining room remodel in Denver with white walls

 DANE AUSTIN INTERIOR DESIGN Boston & Cambridge
A nostalgic but modern hue covers the walls and ceiling of the living room. The oil painting centered over the heirloom chevron settee offers a chance to pull color for a painterly palette. The ceiling fixture is made of twigs.
Photograph © Eric Roth Photography.
A love of blues and greens and a desire to feel connected to family were the key elements requested to be reflected in this home.
Project designed by Boston interior design studio Dane Austin Design. They serve Boston, Cambridge, Hingham, Cohasset, Newton, Weston, Lexington, Concord, Dover, Andover, Gloucester, as well as surrounding areas.
For more about Dane Austin Design, click here: https://daneaustindesign.com/
To learn more about this project, click here:
https://daneaustindesign.com/roseclair-residence
Find the right local pro for your project
 User
UserPhotography by Buff Strickland

Example of a large tuscan light wood floor and beige floor dining room design in Austin with white walls
Example of a large tuscan light wood floor and beige floor dining room design in Austin with white walls
 ROM architecture studio
Whole-house remodel of a hillside home in Seattle. The historically-significant ballroom was repurposed as a family/music room, and the once-small kitchen and adjacent spaces were combined to create an open area for cooking and gathering.

A compact master bath was reconfigured to maximize the use of space, and a new main floor powder room provides knee space for accessibility.
Built-in cabinets provide much-needed coat & shoe storage close to the front door.
©Kathryn Barnard, 2014

 OUTDOOR-FX INC

The perfect space for entertaining. Also.. this pergola is everything!
Transitional porch photo in Columbus
Transitional porch photo in Columbus

 Oso Industries
Master bath was done in two colors + white concrete vanity
Example of a large trendy master painted wood floor claw-foot bathtub design in New York with a vessel sink and gray walls
Example of a large trendy master painted wood floor claw-foot bathtub design in New York with a vessel sink and gray walls

Sponsored
Columbus, OH
Free consultation for landscape design!

Peabody Landscape Group
Columbus' Reliable Landscape Design & Contracting

 John Cannon Homes
The Caaren model home designed and built by John Cannon Homes, located in Sarasota, Florida. This one-story, 3 bedroom, 3 bath home also offers a study, and family room open to the lanai and pool and spa area. Total square footage under roof is 4, 272 sq. ft. Living space under air is 2,895 sq. ft.
Elegant and open, luxurious yet relaxed, the Caaren offers a variety of amenities to perfectly suit your lifestyle. From the grand pillar-framed entrance to the sliding glass walls that open to reveal an outdoor entertaining paradise, this is a home sure to be enjoyed by generations of family and friends for years to come.
Gene Pollux Photography

 Crimson Design Group
Example of a classic formal and open concept living room design in Columbus with blue walls and a standard fireplace
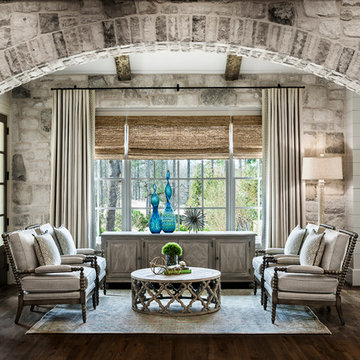
 Bloodfire Studios LLC
Heather Fritz
Living room - transitional formal dark wood floor living room idea in Atlanta with white walls
Living room - transitional formal dark wood floor living room idea in Atlanta with white walls
 Kat Alves Photography
Kat Alves Photography
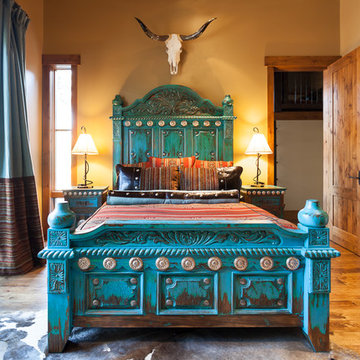
Southwest dark wood floor bedroom photo in Sacramento with beige walls
Southwest dark wood floor bedroom photo in Sacramento with beige walls
 Pillar Homes
Builder: Pillar Homes
www.pillarhomes.com

Elegant dark wood floor entryway photo in Minneapolis with beige walls and a medium wood front door
Elegant dark wood floor entryway photo in Minneapolis with beige walls and a medium wood front door


 Flavin Architects

Modern glass house set in the landscape evokes a midcentury vibe. A modern gas fireplace divides the living area with a polished concrete floor from the greenhouse with a gravel floor. The frame is painted steel with aluminum sliding glass door. The front features a green roof with native grasses and the rear is covered with a glass roof.
Photo by: Gregg Shupe Photography
 KBC Developments
Ema Peter | www.emapeter.com

Danish dining room photo in Vancouver with white walls and a two-sided fireplace
Danish dining room photo in Vancouver with white walls and a two-sided fireplace

 Taylor & Taylor, Inc.
“Green Roof”.
Deep green accents complement the wood tones in the family room. Interior Designer Phyllis Taylor says that the deer motif began unexpectedly with a trip to New York’s Chelsea where she discovered a shop the offered multiple paintings of deer and antlers.

Sponsored
Columbus, OH
Free consultation for landscape design!
Peabody Landscape Group
Columbus' Reliable Landscape Design & Contracting

 C-Reese Architectural Design

Mid-sized trendy formal and open concept living room photo in Austin with a ribbon fireplace, white walls, a tile fireplace and no tv
 The PRG Group

Inspiration for a rustic dark wood floor and brown floor kitchen remodel in Other with recessed-panel cabinets, white cabinets, white backsplash, stainless steel appliances, an island and white countertops
126