
Search results for "Interest" in Home Design Ideas
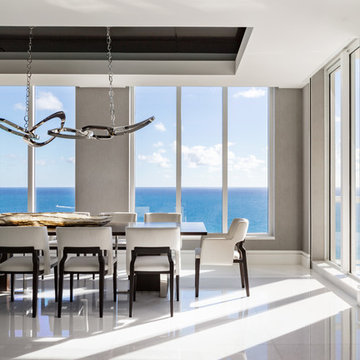



 Andrew Mann Architecture
Matthew Millman
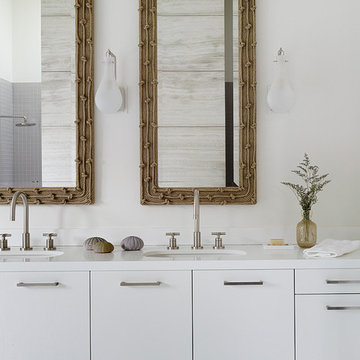
Inspiration for a large transitional master bathroom remodel in San Francisco with an undermount sink, flat-panel cabinets and white cabinets
Inspiration for a large transitional master bathroom remodel in San Francisco with an undermount sink, flat-panel cabinets and white cabinets
Find the right local pro for your project

 Cooley Custom Cabinetry
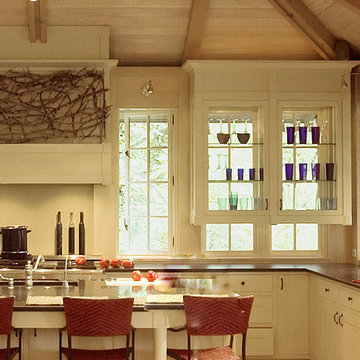

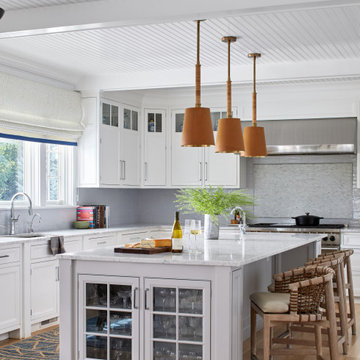
Open concept kitchen - large traditional brown floor and medium tone wood floor open concept kitchen idea in Columbus with a farmhouse sink, an island, gray countertops, brown backsplash, stainless steel appliances, beaded inset cabinets and white cabinets
 5 Star Custom Homes Adams
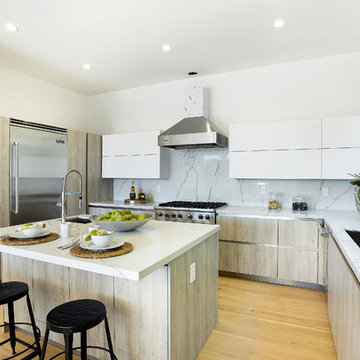
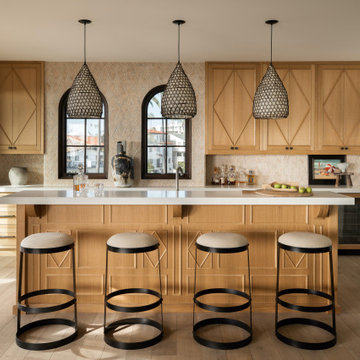
Inspiration for a contemporary l-shaped light wood floor kitchen remodel in Los Angeles with an undermount sink, flat-panel cabinets, light wood cabinets, white backsplash, stainless steel appliances and an island
 Michael Patek

This project was designed and installed by Cottage Gardener, LTD. These photos highlight our effort to create seasonal interest throughout the entire year.

Sponsored
Columbus, OH
Free consultation for landscape design!

Peabody Landscape Group
Franklin County's Reliable Landscape Design & Contracting
 Harmony Design Northwest

The gently sloping natural stone and river rock stream bed replaced a traditional retaining wall and french drains. The use of different size stones, from boulders to small pebbles, creates texture and interest.
The plants soften the stone and create movement.
Photo credit: Lisa Meddin, Harmony Design Northwest
 Platinum Realty Network
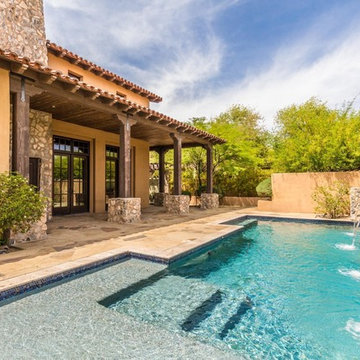
Example of a mid-sized tuscan backyard custom-shaped pool fountain design in Phoenix

 Total Sport Solutions, Inc.

26' x 28' Basketball Court.
Surface is our exclusive BounceBack ShockTower by SnapSports.
Etobicoke, ON.
Design ideas for a mid-sized traditional partial sun backyard concrete paver landscaping in Toronto for summer.
Design ideas for a mid-sized traditional partial sun backyard concrete paver landscaping in Toronto for summer.
 Cuppett Kilpatrick Architecture + Interior Design

Living room with Screened Porch beyond. Kitchen and banquette seating to the right. TV floats in front of book case.
Photo by Whit Preston
Inspiration for a mid-sized mid-century modern open concept brown floor and dark wood floor living room library remodel in Austin with white walls and a wall-mounted tv
Inspiration for a mid-sized mid-century modern open concept brown floor and dark wood floor living room library remodel in Austin with white walls and a wall-mounted tv

Sponsored
Columbus, OH
Free consultation for landscape design!
Peabody Landscape Group
Franklin County's Reliable Landscape Design & Contracting





Sponsored
Columbus, OH
Free consultation for landscape design!
Peabody Landscape Group
Franklin County's Reliable Landscape Design & Contracting

 SkB Architects

The Sonoma Farmhaus project was designed for a cycling enthusiast with a globally demanding professional career, who wanted to create a place that could serve as both a retreat of solitude and a hub for gathering with friends and family. Located within the town of Graton, California, the site was chosen not only to be close to a small town and its community, but also to be within cycling distance to the picturesque, coastal Sonoma County landscape.
Taking the traditional forms of farmhouse, and their notions of sustenance and community, as inspiration, the project comprises an assemblage of two forms - a Main House and a Guest House with Bike Barn - joined in the middle by a central outdoor gathering space anchored by a fireplace. The vision was to create something consciously restrained and one with the ground on which it stands. Simplicity, clear detailing, and an innate understanding of how things go together were all central themes behind the design. Solid walls of rammed earth blocks, fabricated from soils excavated from the site, bookend each of the structures.
According to the owner, the use of simple, yet rich materials and textures...“provides a humanness I’ve not known or felt in any living venue I’ve stayed, Farmhaus is an icon of sustenance for me".

156