
Search results for "Interest" in Home Design Ideas

 Michael Norpell's Wall To Wall
By removing a wall, the kitchen was opened up to both the dining room and living room. A structural column for the building was in the middle of the space; by covering it in wood paneling, the column became a distinctive architecture feature helping to define the space. To add lighting to a concrete ceiling, a false ceiling clad in wood was designed to allow for LED can lights; the cove was curved to match the shape of the building. Hardware restored from Broyhill Brasilia furniture was used as cabinet pulls, and the unit’s original Lightolier ceiling light fixtures were rewired and replated.
 Missy Stewart Designs
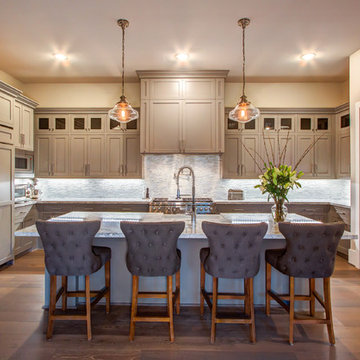
Kitchen - transitional u-shaped dark wood floor and brown floor kitchen idea in Houston with a farmhouse sink, shaker cabinets, beige cabinets, gray backsplash, matchstick tile backsplash, stainless steel appliances and an island
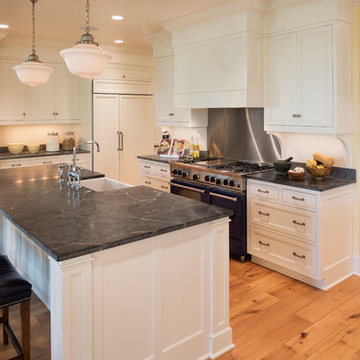
Elegant light wood floor kitchen photo in Minneapolis with a farmhouse sink, recessed-panel cabinets, white cabinets, metallic backsplash, stainless steel appliances and an island
Find the right local pro for your project
 Sage and Stone LLC

This is an example of a mid-sized craftsman partial sun backyard stone landscaping in Seattle for summer.

 Rande Leaman Interior Design
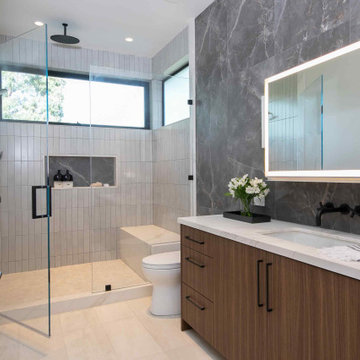
His Bathroom. Outfitted with a rain shower and bench, the light gray tiled shower feels very zen. We added the darker stone tile above the vanity for contrast and a beautiful statement.
 Northwest Native Landscapes LLC

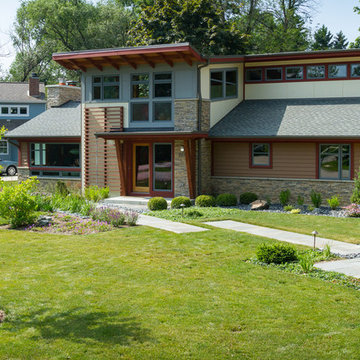
Dramatic plant textures, modern hardscaping and sharp angles enhanced this mid-century modern bungalow. Soft plants were chosen to contrast with the sharp angles of the pathways and hard edges of the MCM home, while providing all-season interest. Horizontal privacy screens wrap the front porch and create intimate garden spaces – some visible only from the street and some visible only from inside the home. The front yard is relatively small in size, but full of colorful texture.

Sponsored
Columbus, OH
Free consultation for landscape design!

Peabody Landscape Group
Columbus' Reliable Landscape Design & Contracting
 Plain & Posh
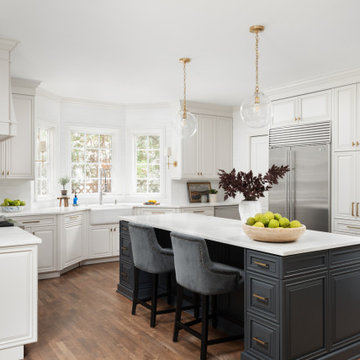
This kitchen was originally built in the early 21st century and was a very dark cherry wood with lots of fussy detailing. The designer, Stephanie Frees., removed a lot of the busy woodworking, the entire range wall and then reworked the space from there, trying to incorporate as many of the original cabinets as possible to save on cost.
Painting the perimeter Benjamin Moore Dove white and the island a custom mix navy blue added brightness and interest. The homeowners splurged on a stunning white marble for the countertops. The beautiful detail pattern on the simple subway tile adds depth and interest to the backsplash area. Removing a few wall cabinets at the bar and adding the wood shelves, as well as building in the bookcase cabinetry in the family room adds cohesive details that ties all of the rooms together. The family loves to gather around the built-in banquette that allows their large family to all dine comfortably.
 California Landscape Construction
Dan Solomon

Photo of a mid-sized modern drought-tolerant and partial sun front yard concrete paver landscaping in Los Angeles for summer.
Photo of a mid-sized modern drought-tolerant and partial sun front yard concrete paver landscaping in Los Angeles for summer.
![Design Fixation [Faith Provencher]](https://st.hzcdn.com/fimgs/07a3fbf7003fc8b3_6655-w32-h32-b0-p0--.jpg) Design Fixation [Faith Provencher]
Design Fixation [Faith Provencher]Photo: Faith Towers Media © 2015 Houzz
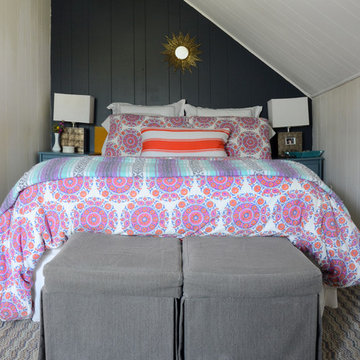
Example of a transitional bedroom design in Boston
Example of a transitional bedroom design in Boston
 Touchstone Living

Mid-sized transitional freestanding desk dark wood floor study room photo in Las Vegas with green walls
 Northwest Native Landscapes LLC

Dramatic plant textures, modern hardscaping and sharp angles enhanced this mid-century modern bungalow. Soft plants were chosen to contrast with the sharp angles of the pathways and hard edges of the MCM home, while providing all-season interest. Horizontal privacy screens wrap the front porch and create intimate garden spaces – some visible only from the street and some visible only from inside the home. The front yard is relatively small in size, but full of colorful texture.
 Struttura
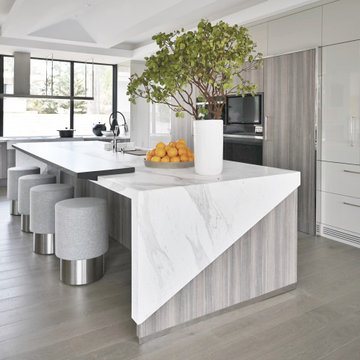
Inspiration for a contemporary l-shaped gray floor and vaulted ceiling kitchen remodel in Atlanta with an undermount sink, flat-panel cabinets, white cabinets, stainless steel appliances, an island and white countertops

Sponsored
Columbus, OH
Free consultation for landscape design!
Peabody Landscape Group
Columbus' Reliable Landscape Design & Contracting
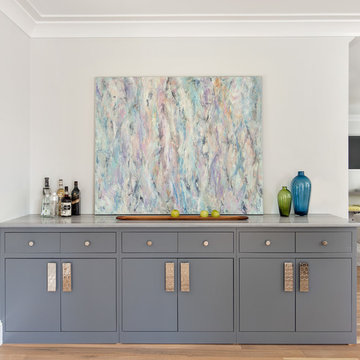
 Clean Design
Regan Wood Photography
Inspiration for a transitional single-wall medium tone wood floor home bar remodel in New York with flat-panel cabinets and gray cabinets
Inspiration for a transitional single-wall medium tone wood floor home bar remodel in New York with flat-panel cabinets and gray cabinets
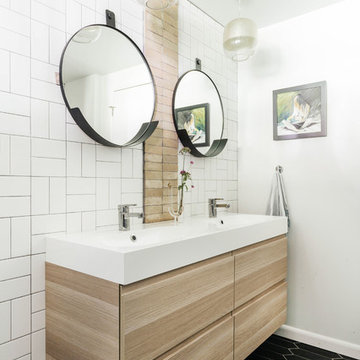
 Ana Claudia Design
The guest bathroom downstairs was a complete gut reno because it was non-functional (wall to wall carpeting!) and we modified it so it was en-suite bathroom attached to the guest room.

 Paper Moon Painting
We were delighted to paint the cabinetry in this stunning dining and adjoining bar for designer Cyndi Hopkins. The entire space, from the Phillip Jeffries "Bloom" wallpaper to the Modern Matters hardware, is designed to perfection!

 Meridith Baer Home
Photos by Barcelo Photography
Staged for Ernie Carswell, Douglas Elliman and Jeff Kohl, The Agency
Inspiration for a modern living room remodel in Los Angeles
Inspiration for a modern living room remodel in Los Angeles


 Home & Garden Design, Atlanta - Danna Cain, ASLA

This lush and colorful hillside was once a barren, dry slope full of weeds and briars. We created the river rock stone terraced walls mainly to retain the truckloads of good garden soil that we added so that this hill could be planted successfully. The curved design is very attractive and the rustic style blends well with the log cabin architecture of the house. We also added large boulders nearby. You can see a few to the far right.
Photographer: Danna Cain, Home & Garden Design, Inc.
 K & D Landscaping, Inc.

Residential home in Santa Cruz, CA
This stunning front and backyard project was so much fun! The plethora of K&D's scope of work included: smooth finished concrete walls, multiple styles of horizontal redwood fencing, smooth finished concrete stepping stones, bands, steps & pathways, paver patio & driveway, artificial turf, TimberTech stairs & decks, TimberTech custom bench with storage, shower wall with bike washing station, custom concrete fountain, poured-in-place fire pit, pour-in-place half circle bench with sloped back rest, metal pergola, low voltage lighting, planting and irrigation! (*Adorable cat not included)
153