
Search results for "Interest" in Home Design Ideas

 M House Development
Inspiration for a cottage white three-story wood exterior home remodel in Chicago with a shingle roof

 Jennifer Butler Design
The persimmon walls (Stroheim wallpaper by Dana Gibson) coordinate with the blue ceiling - Benjamin Moore’s AF-575 Instinct.
Inspiration for a large transitional l-shaped wallpaper, medium tone wood floor and brown floor utility room remodel in Grand Rapids with an undermount sink, shaker cabinets, white cabinets, multicolored walls, a side-by-side washer/dryer, white countertops, quartz countertops and window backsplash
Inspiration for a large transitional l-shaped wallpaper, medium tone wood floor and brown floor utility room remodel in Grand Rapids with an undermount sink, shaker cabinets, white cabinets, multicolored walls, a side-by-side washer/dryer, white countertops, quartz countertops and window backsplash
 M. Elle Design
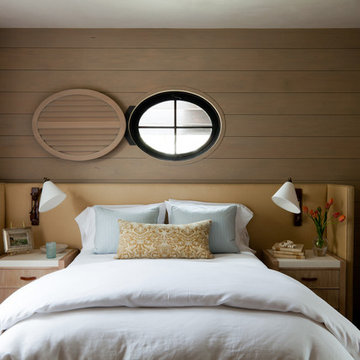
Inspiration for a mid-sized coastal guest bedroom remodel in Orange County with brown walls
Find the right local pro for your project

 Yellow House
Bathroom - large transitional master white tile and stone tile porcelain tile and brown floor bathroom idea in Detroit with flat-panel cabinets, dark wood cabinets, an undermount sink, white countertops, beige walls, quartz countertops and a hinged shower door
 Nina Davis Associates, LLC
Kenny
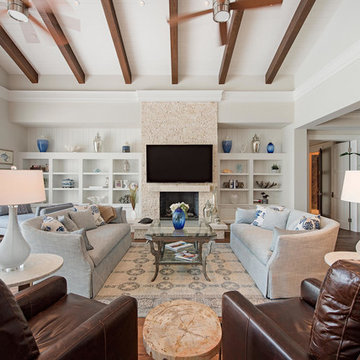
Beach style dark wood floor living room photo in Miami with gray walls, a standard fireplace, a stone fireplace and a wall-mounted tv
Beach style dark wood floor living room photo in Miami with gray walls, a standard fireplace, a stone fireplace and a wall-mounted tv
 Roberta Wilson
Bubbly Girls Bathroom
Mark Pinkerton - Vi360 Photography

Example of a small trendy kids' white tile and marble tile mosaic tile floor and multicolored floor alcove shower design in San Francisco with a hinged shower door
Example of a small trendy kids' white tile and marble tile mosaic tile floor and multicolored floor alcove shower design in San Francisco with a hinged shower door

 Wentworth
The kitchen takes advantage of abundant natural light, allowing the owners to fully enjoy urban living. Pendant lighting helps delineate the kitchen area within the open plan great room.

Sponsored
Sunbury, OH

J.Holderby - Renovations
Franklin County's Leading General Contractors - 2X Best of Houzz!

 Chango
Interior Design, Interior Architecture, Custom Millwork Design, Furniture Design, Art Curation, & AV Design by Chango & Co.
Photography by Sean Litchfield
See the feature in Domino Magazine

 Marcia Moore Design
Best of Houzz 2016 Dining Room Design winner. The custom built-in banquette allowed the breakfast nook to seat 5 people comfortably and not encroach on the walking space. Custom dark wood cabinet houses breakfast dishes. Wood and marble look alike porcelain tiles set on the diagonal add interest to a large floor space. The coffers on the ceiling create the same interest on the ceiling. Notice the 3 elephants holding up the table top.
Michael Jacobs Photography
 Carsten Arnold Photography
Carsten Arnold Photography
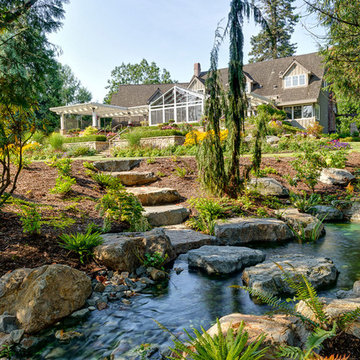
Inspiration for a traditional partial sun hillside stone water fountain landscape in Vancouver for spring.
Inspiration for a traditional partial sun hillside stone water fountain landscape in Vancouver for spring.

 stephane chamard
lisa pétrole
Example of an eclectic open concept white floor living room design in Toronto with white walls and no tv
Example of an eclectic open concept white floor living room design in Toronto with white walls and no tv

 Sustainable Nine Design + Build
Color: Sherwin Williams Network Gray
Transitional brown tile alcove shower photo in Minneapolis with an undermount sink, shaker cabinets and dark wood cabinets
Transitional brown tile alcove shower photo in Minneapolis with an undermount sink, shaker cabinets and dark wood cabinets

 Clearcut & Co
Love how this kitchen renovation creates an open feel for our clients to their dining room and office and a better transition to back yard!
Kitchen - large transitional l-shaped dark wood floor and brown floor kitchen idea in Raleigh with an undermount sink, shaker cabinets, white cabinets, quartzite countertops, gray backsplash, marble backsplash, stainless steel appliances, an island and white countertops
Kitchen - large transitional l-shaped dark wood floor and brown floor kitchen idea in Raleigh with an undermount sink, shaker cabinets, white cabinets, quartzite countertops, gray backsplash, marble backsplash, stainless steel appliances, an island and white countertops
Sponsored
Sunbury, OH
J.Holderby - Renovations
Franklin County's Leading General Contractors - 2X Best of Houzz!

 The Sitting Room
This is an example of a coastal porch container garden design in Minneapolis with decking and a roof extension.

 NEUMARK
Mid-sized trendy formal and enclosed carpeted living room photo in Miami with gray walls, no fireplace and no tv

 Rockwood Cabinetry
Remodel by Cornerstone Construction Services LLC
Example of a classic master white tile freestanding bathtub design in Portland with an undermount sink, white cabinets, marble countertops and recessed-panel cabinets
Example of a classic master white tile freestanding bathtub design in Portland with an undermount sink, white cabinets, marble countertops and recessed-panel cabinets

 Amity Worrel & Co.
This was a dream project! The clients purchased this 1880s home and wanted to renovate it for their family to live in. It was a true labor of love, and their commitment to getting the details right was admirable. We rehabilitated doors and windows and flooring wherever we could, we milled trim work to match existing and carved our own door rosettes to ensure the historic details were beautifully carried through.
Every finish was made with consideration of wanting a home that would feel historic with integrity, yet would also function for the family and extend into the future as long possible. We were not interested in what is popular or trendy but rather wanted to honor what was right for the home.

Sponsored
Columbus, OH
Free consultation for landscape design!

Peabody Landscape Group
Franklin County's Reliable Landscape Design & Contracting

 Visbeen Architects
Inspired by the surrounding landscape, the Craftsman/Prairie style is one of the few truly American architectural styles. It was developed around the turn of the century by a group of Midwestern architects and continues to be among the most comfortable of all American-designed architecture more than a century later, one of the main reasons it continues to attract architects and homeowners today. Oxbridge builds on that solid reputation, drawing from Craftsman/Prairie and classic Farmhouse styles. Its handsome Shingle-clad exterior includes interesting pitched rooflines, alternating rows of cedar shake siding, stone accents in the foundation and chimney and distinctive decorative brackets. Repeating triple windows add interest to the exterior while keeping interior spaces open and bright. Inside, the floor plan is equally impressive. Columns on the porch and a custom entry door with sidelights and decorative glass leads into a spacious 2,900-square-foot main floor, including a 19 by 24-foot living room with a period-inspired built-ins and a natural fireplace. While inspired by the past, the home lives for the present, with open rooms and plenty of storage throughout. Also included is a 27-foot-wide family-style kitchen with a large island and eat-in dining and a nearby dining room with a beadboard ceiling that leads out onto a relaxing 240-square-foot screen porch that takes full advantage of the nearby outdoors and a private 16 by 20-foot master suite with a sloped ceiling and relaxing personal sitting area. The first floor also includes a large walk-in closet, a home management area and pantry to help you stay organized and a first-floor laundry area. Upstairs, another 1,500 square feet awaits, with a built-ins and a window seat at the top of the stairs that nod to the home’s historic inspiration. Opt for three family bedrooms or use one of the three as a yoga room; the upper level also includes attic access, which offers another 500 square feet, perfect for crafts or a playroom. More space awaits in the lower level, where another 1,500 square feet (and an additional 1,000) include a recreation/family room with nine-foot ceilings, a wine cellar and home office.
Photographer: Jeff Garland



 Design № Five
Joyelle West
Beach style light wood floor and beige floor dining room photo in Boston with gray walls
Beach style light wood floor and beige floor dining room photo in Boston with gray walls
71