
Search results for "Interest" in Home Design Ideas


 Orren Pickell Building Group
Recessed panel Woodharbor cabinetry with combination painted white finishes
Island roughsawn white oak veneer by OP Signature Series in a gray stain
Wolf 48” dual fuel range with double oven, six burners and griddle in stainless steel
Wolf 24” E series steam oven in stainless steel
Wolf Microwave Drawer 24″ Stainless transitional E series in Stainless Steel
Wolf 30” Warming Drawer panel ready
Best 48″ hood insert in stainless steel with 1200cfm remote blower
Sub-Zero 36″ panel ready integrated refrigerator
Sub-Zero 36″ panel ready integrated freezer
Cove 24” built-In panel-ready dishwasher
Kitchen stone tops 1/2″ Krion in White Concrete #9104 with a 1-1/4″ thick mitered edge

Find the right local pro for your project
 William Prull
Kate Russell

Kitchen - southwestern galley kitchen idea in Other with a farmhouse sink, flat-panel cabinets, medium tone wood cabinets, brown backsplash, stainless steel appliances and an island
Kitchen - southwestern galley kitchen idea in Other with a farmhouse sink, flat-panel cabinets, medium tone wood cabinets, brown backsplash, stainless steel appliances and an island




 Drawing Dept
View from the kitchen to the backyard.
Architect: Drawing Dept
Contractor: Camery Hensley Construction
Photography: Ross Van Pelt
Example of a minimalist patio design in Cincinnati
Example of a minimalist patio design in Cincinnati

Sponsored
Columbus, OH
Free consultation for landscape design!

Peabody Landscape Group
Columbus' Reliable Landscape Design & Contracting


 Visbeen Architects
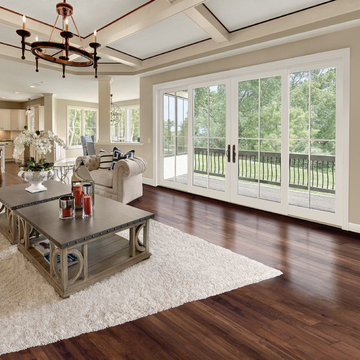
The Laurel was a project that required a rigorous lesson in southern architectural vernacular. The site being located in the hot climate of the Carolina shoreline, the client was eager to capture cross breezes and utilize outdoor entertainment spaces. The home was designed with three covered porches, one partially covered courtyard, and one screened porch, all accessed by way of French doors and extra tall double-hung windows. The open main level floor plan centers on common livings spaces, while still leaving room for a luxurious master suite. The upstairs loft includes two individual bed and bath suites, providing ample room for guests. Native materials were used in construction, including a metal roof and local timber.
 Jarvis & Co. Interiors, LLC
Photography: Mark LaRosa

Inspiration for a small transitional open concept light wood floor living room remodel in New York with gray walls and no fireplace
Inspiration for a small transitional open concept light wood floor living room remodel in New York with gray walls and no fireplace

 Rhodes Architecture + Light
Material expression and exterior finishes were carefully selected to reduce the apparent size of the house, last through many years, and add warmth and human scale to the home. The unique siding system is made up of different widths and depths of western red cedar, complementing the vision of the structure's wings which are balanced, not symmetrical. The exterior materials include a burn brick base, powder-coated steel, cedar, acid-washed concrete and Corten steel planters.

 Ann Lowengart Interiors
The three-level Mediterranean revival home started as a 1930s summer cottage that expanded downward and upward over time. We used a clean, crisp white wall plaster with bronze hardware throughout the interiors to give the house continuity. A neutral color palette and minimalist furnishings create a sense of calm restraint. Subtle and nuanced textures and variations in tints add visual interest. The stair risers from the living room to the primary suite are hand-painted terra cotta tile in gray and off-white. We used the same tile resource in the kitchen for the island's toe kick.
 User
UserJohn Dolan

Inspiration for a mid-sized timeless formal and open concept light wood floor living room remodel in New York with white walls, a standard fireplace and a metal fireplace
Inspiration for a mid-sized timeless formal and open concept light wood floor living room remodel in New York with white walls, a standard fireplace and a metal fireplace

Sponsored
Columbus, OH
Free consultation for landscape design!
Peabody Landscape Group
Columbus' Reliable Landscape Design & Contracting

 Clearcut & Co
Example of a mid-sized cottage master white tile and ceramic tile porcelain tile and brown floor bathroom design in Raleigh with recessed-panel cabinets, white cabinets, a two-piece toilet, white walls, an undermount sink, marble countertops, a hinged shower door and white countertops


 Fawn Galli Interior Design
wood cabinets
white countertops
striped cabinets
blue cabinets
white ran

Example of a beach style u-shaped beige floor and light wood floor kitchen design in Other with an undermount sink, flat-panel cabinets, medium tone wood cabinets, white backsplash, stainless steel appliances, an island and white countertops
Example of a beach style u-shaped beige floor and light wood floor kitchen design in Other with an undermount sink, flat-panel cabinets, medium tone wood cabinets, white backsplash, stainless steel appliances, an island and white countertops



 Homebridge Design

Enclosed dining room - mid-sized traditional light wood floor enclosed dining room idea in Raleigh with beige walls

 Toronto Interior Design Group
Gillian Jackson
Example of a trendy stone slab freestanding bathtub design in Toronto
Example of a trendy stone slab freestanding bathtub design in Toronto
 Arch Studio, Inc.
Best of Houzz Design & Service 2014.
--Photography by Paul Dyer.
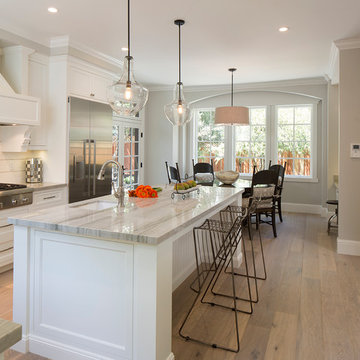
Example of a mid-sized transitional kitchen design in San Francisco
Example of a mid-sized transitional kitchen design in San Francisco
73