
Search results for "Interest" in Home Design Ideas
 Allen Construction
Designer: Allen Construction
General Contractor: Allen Construction
Photographer: Jim Bartsch Photography

Inspiration for a mid-sized 1950s u-shaped eat-in kitchen remodel in Los Angeles with an undermount sink, flat-panel cabinets, medium tone wood cabinets, quartz countertops, multicolored backsplash, glass tile backsplash, stainless steel appliances, a peninsula and red countertops
Inspiration for a mid-sized 1950s u-shaped eat-in kitchen remodel in Los Angeles with an undermount sink, flat-panel cabinets, medium tone wood cabinets, quartz countertops, multicolored backsplash, glass tile backsplash, stainless steel appliances, a peninsula and red countertops
 Blue Star Paint & Property Services
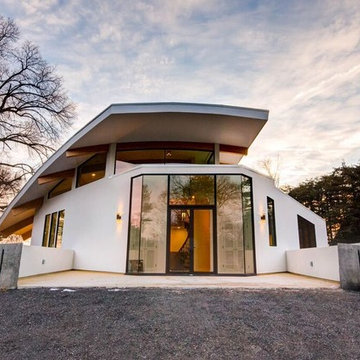
A modern new build designed and managed by Overton Design Group from Arnold, MD. Home is located in Severn Park, MD and faces straight down the Magothy River. Blue Star coated exterior/interior wood surfaces and primed/painted all interior ceiling, walls and trim.
Find the right local pro for your project
 Harwick Homes
Giovanni Photography
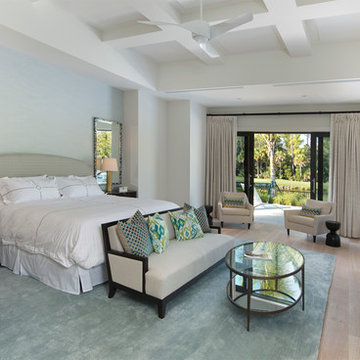
Large transitional master light wood floor and beige floor bedroom photo in Miami with white walls and no fireplace
Large transitional master light wood floor and beige floor bedroom photo in Miami with white walls and no fireplace

 Charmean Neithart Interiors
Photos by Erika Bierman www.erikabiermanphotography.com
Example of a mountain style dining room design in Los Angeles with brown walls
Example of a mountain style dining room design in Los Angeles with brown walls
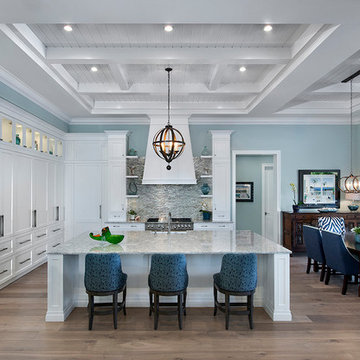
 JMDG Architecture | Planning + Interiors
Example of a beach style light wood floor and beige floor eat-in kitchen design in Miami with an island, shaker cabinets, white cabinets, multicolored backsplash, mosaic tile backsplash, paneled appliances and gray countertops

 Jennifer Gardner Design
The goal for this light filled finished attic was to create a play space where two young boys could nurture and develop their creative and imaginative selves. A neutral tone was selected for the walls as a foundation for the bright pops of color added in furnishings, area rug and accessories throughout the room. We took advantage of the room’s interesting angles and created a custom chalk board that followed the lines of the ceiling. Magnetic circles from Land of Nod add a playful pop of color and perfect spot for magnetic wall play. A ‘Space Room’ behind the bike print fabric curtain is a favorite hideaway with a glow in the dark star filled ceiling and a custom litebrite wall. Custom Lego baseplate removable wall boards were designed and built to create a Flexible Lego Wall. The family was interested in the concept of a Lego wall but wanted to keep the space flexible for the future. The boards (designed by Jennifer Gardner Design) can be moved to the floor for Lego play and then easily hung back on the wall with a cleat system to display their 3-dimensional Lego creations! This room was great fun to design and we hope it will provide creative and imaginative play inspiration in the years to come!
Designed by: Jennifer Gardner Design
Photography by: Marcella Winspear

Sponsored
Sunbury, OH

J.Holderby - Renovations
Franklin County's Leading General Contractors - 2X Best of Houzz!

 Michelle Miller Interiors
Photo Credit: jamie d photography
Example of a huge trendy light wood floor great room design in Bridgeport with white walls
Example of a huge trendy light wood floor great room design in Bridgeport with white walls
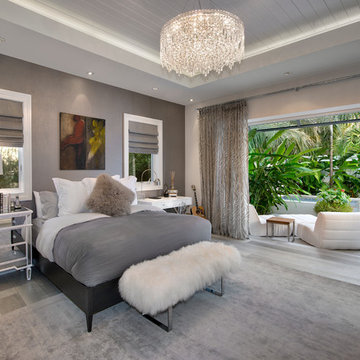
 Legno Bastone Wide Plank Flooring
Bedroom - large contemporary master medium tone wood floor bedroom idea in Miami with gray walls
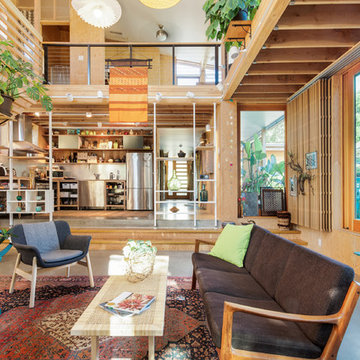
 M.O.Daby Design
Conceived more similar to a loft type space rather than a traditional single family home, the homeowner was seeking to challenge a normal arrangement of rooms in favor of spaces that are dynamic in all 3 dimensions, interact with the yard, and capture the movement of light and air.
As an artist that explores the beauty of natural objects and scenes, she tasked us with creating a building that was not precious - one that explores the essence of its raw building materials and is not afraid of expressing them as finished.
We designed opportunities for kinetic fixtures, many built by the homeowner, to allow flexibility and movement.
The result is a building that compliments the casual artistic lifestyle of the occupant as part home, part work space, part gallery. The spaces are interactive, contemplative, and fun.
More details to come.
credits:
design: Matthew O. Daby - m.o.daby design
construction: Cellar Ridge Construction
structural engineer: Darla Wall - Willamette Building Solutions
photography: Erin Riddle - KLIK Concepts
 Le jardinet
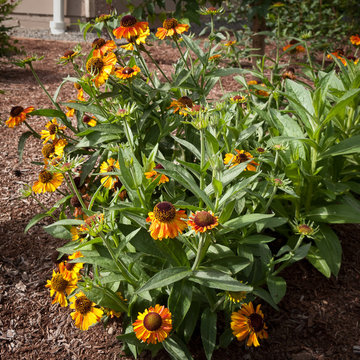
Short and Sassy helenium - new for 2014 from Skagit Gardens
Le jardinet
This is an example of a landscaping in Seattle.
This is an example of a landscaping in Seattle.
 Dragonetti Brothers Landscapes
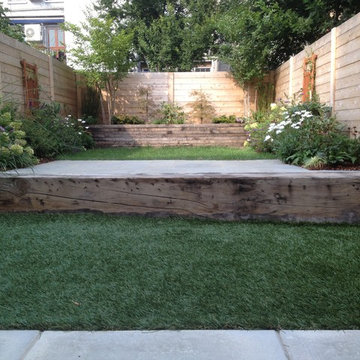
This is an example of a mid-sized traditional full sun backyard stone formal garden in New York for fall.
 Dragonetti Brothers Landscapes

This is an example of a mid-sized transitional partial sun backyard brick landscaping in New York for spring.



 Salt + Dirt | Outside Design
The weight of the stone architecture required an even heftier foreground. These 3-6' boulders ground the architecture and create lovely pockets for the contrasting grasses. So as not to appear too blowsy, we included specimen evergreens such as this bristlecone pine.
Photo, Gigi

 Dragonetti Brothers Landscapes

Inspiration for a mid-sized shabby-chic style partial sun backyard formal garden in New York for summer.
 Bushnell Gardens & Landscape
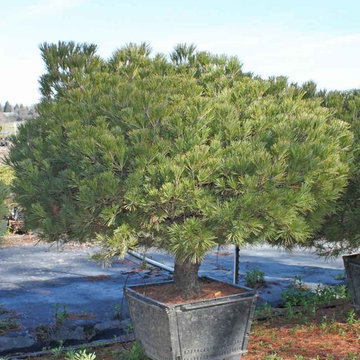
Dwarf Eastern White Pine,
Pinus strobus 'Nana',
Photo Credit: Bushnell Gardens Nursery, Granite Bay, CA
Photo of a large asian partial sun backyard landscaping in Sacramento for summer.
Photo of a large asian partial sun backyard landscaping in Sacramento for summer.

Sponsored
Columbus, OH
Free consultation for landscape design!

Peabody Landscape Group
Franklin County's Reliable Landscape Design & Contracting
 Bushnell Gardens & Landscape
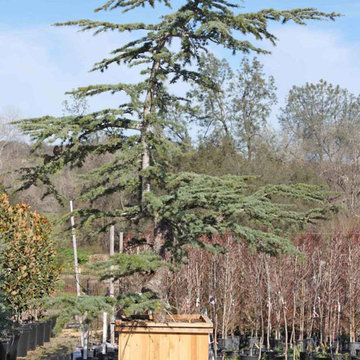
Weeping Cedar of Lebanon,
Cedrus libani 'Glauca Pendula',
Photo Credit: Bushnell Gardens Nursery, Granite Bay, CA
Photo of a large asian partial sun backyard landscaping in Sacramento for summer.
Photo of a large asian partial sun backyard landscaping in Sacramento for summer.

 Giulietti Schouten Weber Architects
Photos By; Nate Grant
Design ideas for a contemporary side yard wood fence landscaping in Portland.
Design ideas for a contemporary side yard wood fence landscaping in Portland.

 Whitten Architects
photography by Rob Karosis
Example of a large classic l-shaped medium tone wood floor kitchen design in Portland Maine with a farmhouse sink, shaker cabinets, white cabinets, granite countertops, white backsplash, ceramic backsplash and stainless steel appliances
Example of a large classic l-shaped medium tone wood floor kitchen design in Portland Maine with a farmhouse sink, shaker cabinets, white cabinets, granite countertops, white backsplash, ceramic backsplash and stainless steel appliances
77