
Search results for "Interface">interface" in Home Design Ideas


 Scott Allen Architecture
Facing a Lake Washington waterfront in the Pacific Northwest, this casual yet formal façade creates the perfect interface between nature and architecture.
Find the right local pro for your project


 Stadler &
A NEW WITHIN : Over-sized window panes draw the depth and expansiveness of nature-both near ground and distant sky-into the room. Use of color and contrast enhances the sense of spaciousness by creating an interface that "floats" between interior and exterior.


 Linden L.A.N.D. Group
We often scribe free-form boulders into cut stone patios and walls to provide an interface between the built and natural elements of a design. Photo: Rebecca Lindenmeyr

 Helen Quinn, a Smith & Noble In Home Designer
Pretty roller shades give this family privacy and reduce glare while still letting some light filter in. These are automated to interface with the home’s smart system.
 Audio Visual Design Group
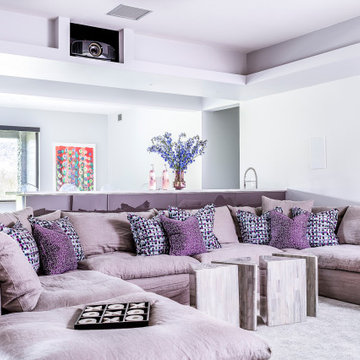
Window treatments, audio, and other components throughout the home were integrated with Lutron Homeworks QS. This gave the clients simple, intuitive control of their systems from a single interface.

 Formica's Kitchens Design Center
Glass/Tile Shower with Digital Thermostatic Valve, Digital interface, body sprays
Freestanding bathtub - mid-sized contemporary master gray tile and glass tile ceramic tile freestanding bathtub idea with flat-panel cabinets, brown cabinets, a two-piece toilet, gray walls, an undermount sink and quartz countertops
Freestanding bathtub - mid-sized contemporary master gray tile and glass tile ceramic tile freestanding bathtub idea with flat-panel cabinets, brown cabinets, a two-piece toilet, gray walls, an undermount sink and quartz countertops


 McRae Lambert Dunn
Darlene Halaby
Example of a mid-sized trendy wooden l-shaped metal railing staircase design in Orange County with painted risers
Example of a mid-sized trendy wooden l-shaped metal railing staircase design in Orange County with painted risers
 Audio Visual Design Group
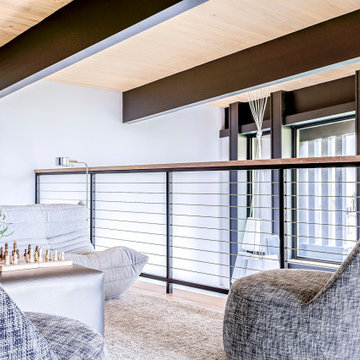
Window treatments, audio, and other components throughout the home were integrated with Lutron Homeworks QS. This gave the clients simple, intuitive control of their systems from a single interface.
 mmlamb1209
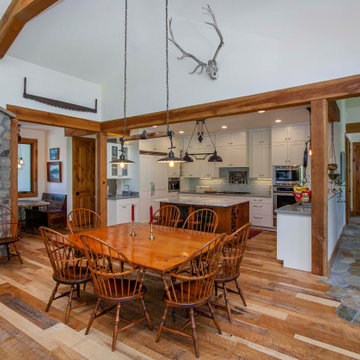
dining with with kitchen and stone entry way
Example of a large eclectic dining room design in Denver
Example of a large eclectic dining room design in Denver

 The Mine
Kelley Nan's dark touches on this master bedroom design are perfect for winter!
Transitional master carpeted and beige floor bedroom photo in Seattle with white walls
Transitional master carpeted and beige floor bedroom photo in Seattle with white walls

 Cedar Valley Mfg. Inc.
Cedar Valley Handcrafted Shingle Panels 5.3'' exposure even buttline closed keyway with semi transparent Frasier Gray stain factory applied. Cal Fire Wildland Urban Interface approved material. Real western red cedar shingles in a lap siding format.

 Robert Nebolon Architects
Distant view of house on the 60% steep hillside.
The siding is very attractive (and fire resistant, too)
The house exterior meets the fire requirements for Wildland Urban Interface (WUI) requirements for fire resistant construction.
House appearance described as California modern, California Coastal, or California Contemporary, San Francisco modern, Bay Area or South Bay residential design, with Sustainability and green design.

 The Renowned Group
Amazing condo bathroom remodel featuring Kohler top of the line fixtures and accessories.
Bathroom - mid-sized modern bathroom idea in Dallas
Bathroom - mid-sized modern bathroom idea in Dallas
12