
Search results for "Interface intuitive" in Home Design Ideas

 Heartwood Kitchens
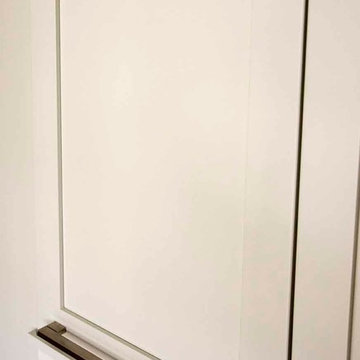
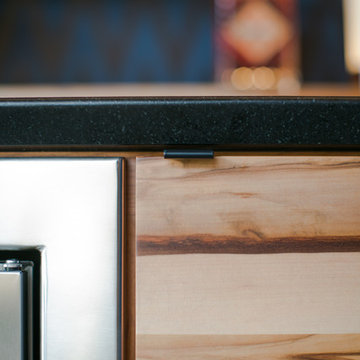
Command Center cabinet closed. Don't forget a command center cabinet in your kitchen renovation. Keep keys, phones, ipads, charging stations and purses out of sight. Photo credit: Eric Roth Photography

Find the right local pro for your project


 the WARREN | Interior Design Studio
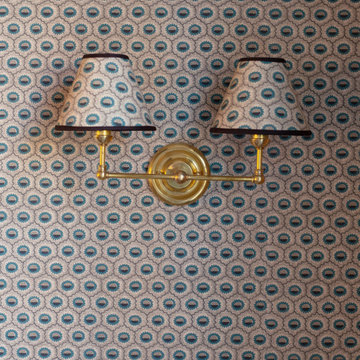
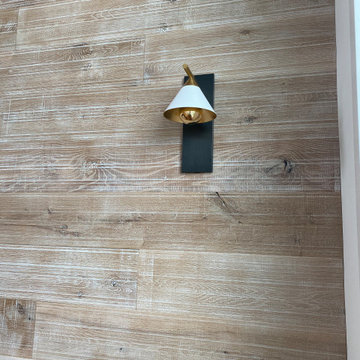
The statement wall lighting illuminates the dining area, while the textured wallpaper adds a layer of visual interest. This combination of vintage and modern design creates a stylish and functional space.


 Jamie Banfield Interior Designs
 http://www.joshlaskophotography.com
Inspiration for a mid-sized industrial built-in desk dark wood floor home design remodel in Vancouver with white walls
Inspiration for a mid-sized industrial built-in desk dark wood floor home design remodel in Vancouver with white walls

 Steven Allen Designs, LLC
Mid-sized trendy wooden l-shaped home design photo in Houston with painted risers
 Marble and Granite, Inc.
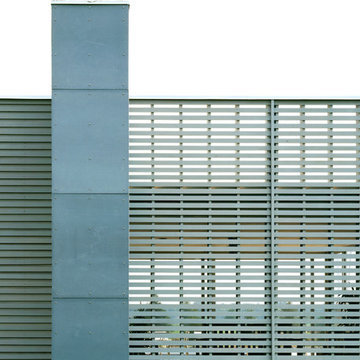
Basalt Grey Neolith on exterior columns on entryway of Back Bay Hilton
Example of a trendy home design design in Boston
Example of a trendy home design design in Boston


 User

UserAfter photo: Newly installed exterior door after decayed original wooden door and the trims were replaced.
Example of a small garage design in Vancouver
Example of a small garage design in Vancouver
 User
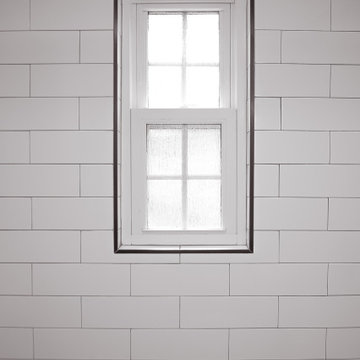
UserInspiration for a 3/4 white tile and subway tile marble floor, black floor and single-sink tub/shower combo remodel in Charlotte with shaker cabinets, gray cabinets, a two-piece toilet, white walls, an undermount sink, white countertops, a niche and a built-in vanity

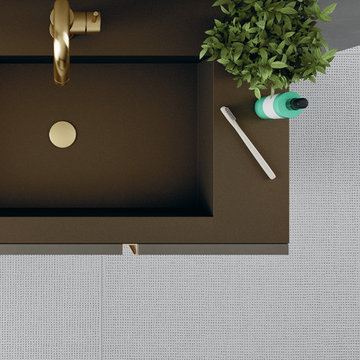
 Ernestomeda Toronto
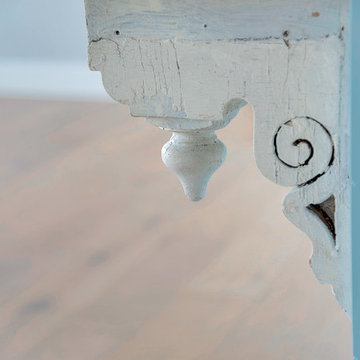
Bathroom - mid-sized modern master bathroom idea in Toronto with flat-panel cabinets and brown cabinets
 National Hardwood Flooring & Moulding

Panel – 1” x 1-1/2” Select grade White Oak, Select lengths
FAS Material, S4S 4 Side smooth
Minimalist light wood floor and wall paneling entryway photo in Los Angeles with beige walls
Minimalist light wood floor and wall paneling entryway photo in Los Angeles with beige walls
69