
Search results for "Interfere" in Home Design Ideas
 Jennifer Balog Design
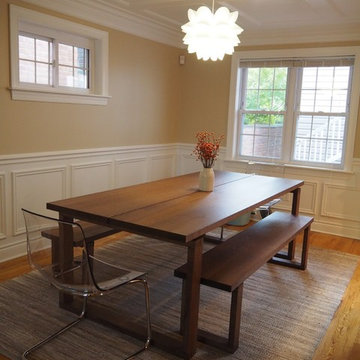
The natural wood, adds warmth and weight, while the clear chairs don't interfere visually and add a touch of modern.
Inspiration for a scandinavian dining room remodel in Other
Inspiration for a scandinavian dining room remodel in Other

 House of Funk
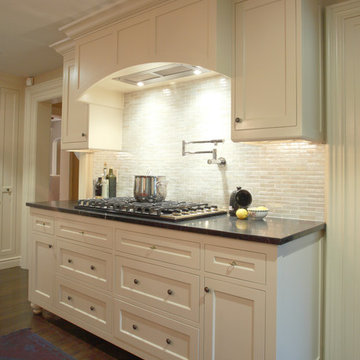
Recycled glass tile adds a touch of sparkle to this functional cooks kitchen.
This eco-friendly renovation of a 1780’s farmhouse kitchen was an exciting challenge. Every aspect of the design was focused on minimizing our carbon footprint and maximizing efficiency.
Find the right local pro for your project
 Theater One Inc

This room has a 5.2 surround sound system with a 70" flat panel TV and three 37" TV's allowing the owner to watch four sporting events at the same time or allow his children to play video games while the parents watch television.
Three sets of headphones were included for the smaller TV's so that they would not interfere with the audio from the larger TV.
An RTI automation system was used to control the A/V system as well as indoor/outdoor house audio.
Other products used were Marantz, Sonance, Sony, LG, Furman and Middle Atlantic.
 AV Architects + Builders
AV Architects + Builders
Location: Great Falls, VA, US
We suggested a French Country design to solve our clients’ needs and they couldn’t agree more. Originally, the kitchen was way to widespread and disjointed, not allowing for easy access to their backyard where they spend most of their time with their kids. The main house entry was misplaced in the mudroom and the food prep area was far too small. We made sure to integrate the kitchen with the rest of the home, as the other parts were already modernized and renovated. The kitchen layout was streamlined to include a large and comfortable dining room space, with a prep area now sitting comfortably off to the side where as it doesn’t interfere with guests but still in walking distance.
Stacy Zarin Photography
 Maria Aureli
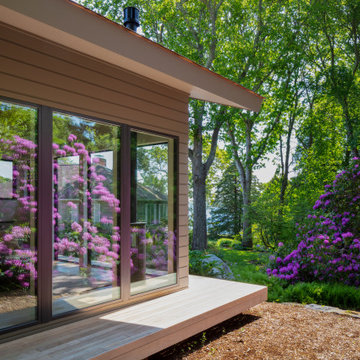
The challenge was to create a modern, minimalist structure that did not interfere with the natural setting but rather seemed nestled in and part of the landscape while blurring the lines between interior and exterior spaces.
Special Features and Details:
• wood floor, ceiling and exterior deck all run in the same direction drawing the eye toward the water view below
• valence encompassing the living space aligns with the face of the loft floor and conceals window shades and uplighting.
• pocket doors are flush with the ceiling adding to the feeling of one room flowing into the other when the doors are open
• ample storage tucks into the walls unobtrusively
• baseboards are set in, flush with the walls separated by a channel detail.
• deck appears to float, creating a sense of weightlessness. This detail repeats at the bedside tables and bathroom vanity
• obscured glass window in shower provides light and privacy
 RAZVAN BARSAN + PARTNERS

Coming up with new ideas is always challenging, but the challenge seems even more difficult to overcome when the starting point is quite limiting. In the case of this residential project, the starting point was an existing foundation, that needed to be used for the future building. Therefore, the footprint of the house needed to remain the same, however, the functions needed adjustments since the requirements and priorities of the owners changed in the previous years.
Another aspect that involved limitations but in a totally different sense was the setting - a beautiful place near a lake, surrounded by wild vegetation - and our challenge was to integrate the house while emphasizing the view.
We managed to do so by using large glass areas towards the lake, by laying the house properly on the sloped ground and by the use of materials. Because we didn't want to interfere with the all-natural vibe of the surroundings, we preferred using all-natural materials: wood as a structural material as well as an interior and exterior wall finishing, natural stone on both façades and pavements, ceramic roofing.
The result now peacefully lays near the lake, a discrete presence, while hosting the life of a family and all the peace of mind one can get.
 Cape Associates, Inc.
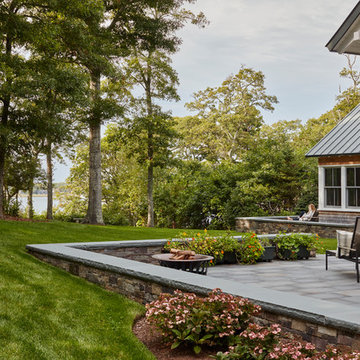
This home, set at the end of a long, private driveway, is far more than meets the eye. Built in three sections and connected by two breezeways, the home’s setting takes full advantage of the clean ocean air. Set back from the water on an open plot, its lush lawn is bordered by fieldstone walls that lead to an ocean cove.
The hideaway calms the mind and spirit, not only by its privacy from the noise of daily life, but through well-chosen elements, clean lines, and a bright, cheerful feel throughout. The interior is show-stopping, covered almost entirely in clear, vertical-grain fir—most of which was source from the same place. From the flooring to the walls, columns, staircases and ceiling beams, this special, tight-grain wood brightens every room in the home.
At just over 3,000 feet of living area, storage and smart use of space was a huge consideration in the creation of this home. For example, the mudroom and living room were both built with expansive window seating with storage beneath. Built-in drawers and cabinets can also be found throughout, yet never interfere with the distinctly uncluttered feel of the rooms.
The homeowners wanted the home to fit in as naturally as possible with the Cape Cod landscape, and also desired a feeling of virtual seamlessness between the indoors and out, resulting in an abundance of windows and doors throughout.
This home has high performance windows, which are rated to withstand hurricane-force winds and impact rated against wind-borne debris. The 24-foot skylight, which was installed by crane, consists of six independently mechanized shades operating in unison.
The open kitchen blends in with the home’s great room, and includes a Sub Zero refrigerator and a Wolf stove. Eco-friendly features in the home include low-flow faucets, dual-flush toilets in the bathrooms, and an energy recovery ventilation system, which conditions and improves indoor air quality.
Other natural materials incorporated for the home included a variety of stone, including bluestone and boulders. Hand-made ceramic tiles were used for the bathroom showers, and the kitchen counters are covered in granite – eye-catching and long-lasting.
 Redding Architects LLC
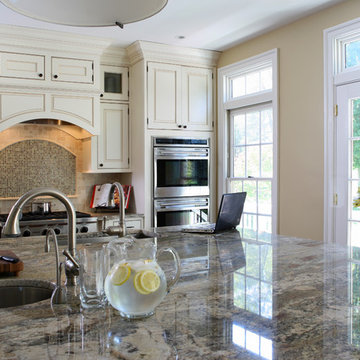
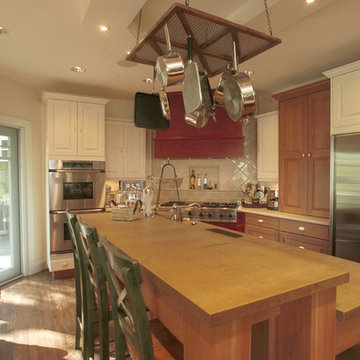
This view showing the sitting counter allows for interaction of guests and chef without interference.
Inspiration for a timeless kitchen remodel in Seattle
Inspiration for a timeless kitchen remodel in Seattle
 Norfolk Kitchen & Bath
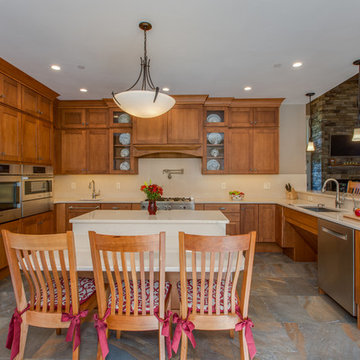
This beautiful kitchen was designed by Cathy from our Nashua showroom. This transitional Showplace kitchen is in a newly constructed ADA home, designed specifically around the homeowners’ needs and disability. The kitchen design features a versatile, flat-panel door style with a medium matte finish and quartz countertops. The dual height island and special sink/stove aprons allow for a wheelchair to slide underneath with ease, which gives all members of the family a chance to participate in meal prep and socialization within the kitchen. Another special ADA feature is a special wall oven that opens side to side instead of up and down, allowing easier access for anyone in a wheelchair. Other special features include decorative glass doors, plate organizer drawer, crown molding that fades into the wall, and a wood hood. An absolutely beautiful home with all the features needed to assist the homeowner with everyday life.
Cabinets: Showplace Pendleton 275
Finish: Matte Autumn
Countertops: Silestone quartz
Color: Capri Limestone
Hardware: Amerock 4465-WN & 4466-WN
Cathy also designed many other rooms in this home, including 6 bathrooms, an office, a laundry/mudroom & a few other extras.
 HOME SOLUTIONS
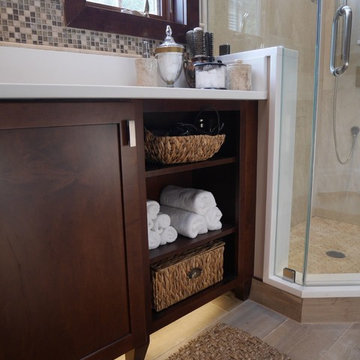
This 50 square foot bathroom features a corner shower and a "L" shaped furniture styled vanity. LED lighting concealed underneath the vanity is activated by a motion sensor located near the bathroom door. The pocket door entrance into the bathroom eliminates door interference with the nearby frame-less shower enclosure.
 Crystal Kitchen + Bath
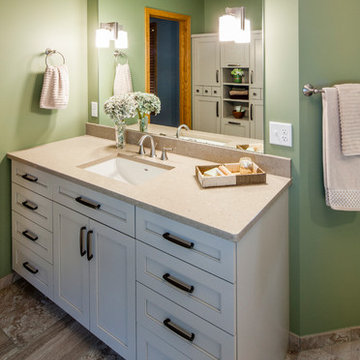
Our clients wanted to increase the size of their shower, omit their whirlpool tub and make better use of the open floor space in their master bathroom. Designer Barbara Bircher, CKD, moved and removed walls to open up the master bath and enlarge the master closet. Pocket doors were used to eliminate door interference with storage accessibility.
Barbara created two separate vanity stations for him and her. Rotating the toilet created a more spacious water closet concept while maintaining privacy. The shower was relocated and enlarged to include a bench, which continues under the window and houses individual hampers drawers. This new design included a linen closet tucked in nicely behind the shower. For those of you who are on the fence about removing a whirlpool tub, Steve and Mindy both agree they do not miss their whirlpool tub in any way!!
 Platinum Poolcare
Request Free Quote
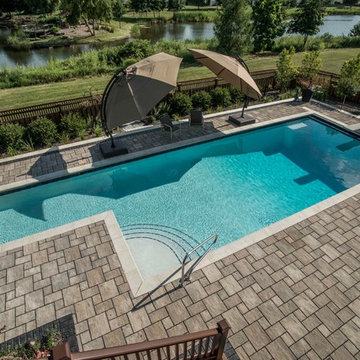
This innovative swimming pool measures 16'0" x 35'0" and has a 10.75'0" swim lane. Due to the offset for the swim lane, the pool features two separate automatic pool safety covers to completely cover the pool. Diving Board, deep water benches, Ledgestone pool coping and LED colored lighting complete the aesthetic. Photos by Larry Huene
 Butler Restorations LLC
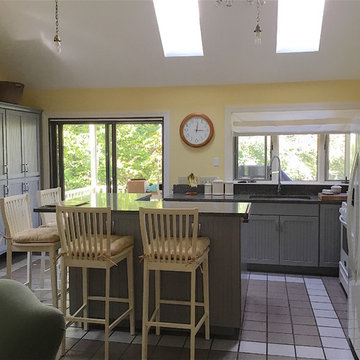
For the left side of the sliding doors we had 36" wall cabinets made in 18" depth instead of the usual 12" to make the best use of the area between this door and the window. Wall cabinets were stacked and mounted on large furniture legs so they would not interfere with the baseboard heat.
 Landscapes by Tom LLC
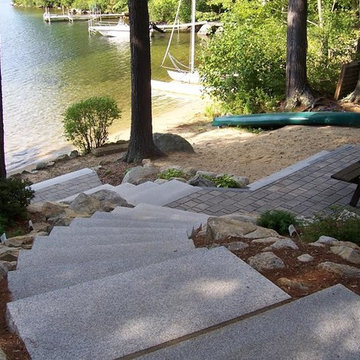
The granite steps make walking down the slope easy and safe. The foot traffic does not interfere with the table area.
Inspiration for a mid-sized timeless backyard stone patio fountain remodel in Boston with no cover
Inspiration for a mid-sized timeless backyard stone patio fountain remodel in Boston with no cover
 Theater One Inc
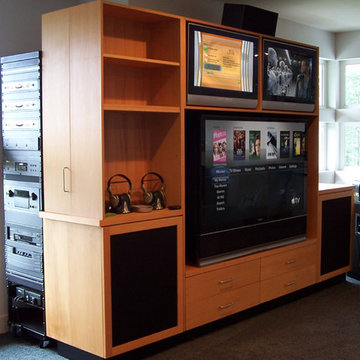
This room has a 5.2 surround sound system with a 65" TV and two 32" TV's allowing the owner to watch three separate sporting events at the same time or allow his children to play video games while the parents watch television.
Two sets of headphones were included for the smaller TV's so that they would not interfere with the audio from the larger TV.
An RTI automation system was used to control the A/V system.
Other products used were Marantz, Sonance, Sony, LG, Furman and Middle Atlantic.
 Drury Design

The objectives were:
Make better use of the dining room – create a space ideal for informal gatherings
Create a display space that is Marvel Spectacular-worthy
Create a wow-worthy focal point that is visible as guests walk in the front door
Incorporate a sink into the bar
Plenty of storage
Incorporate the client’s custom “barrel” secret mini bar into the design
Design challenges we solved for:
Make the two areas feel as one
Provide enough support for the bar’s thick wood-top so that it would not need legs that would interfere with the seating area
Find a way to incorporate as much bar seating as possible
Make the room’s finishes flow with the rest of the house
THE RENEWED SPACE
Design solutions:
Add open cabinets on the back bar wall with lights and display sections – this ties the bar area to the open display cabinets
Back bar wall base cabinets provide lots of storage
U-shaped island allows for more seating
Custom shelving adjustable to accommodate a wide range of collectibles
Finishes that tie into the secret barrel bar integrate nicely with the rest of the house
Transforming the former dining room area into a bar with lots of display shelving gives the clients a new, functional gathering place that reflects their personal style. It feels more fun and modern, and it feels more like “them.” After all, this is their own special area in their own home and it’s a perfect place for hanging out with friends.
 Nemo Tile + Stone

The kitchen backsplash was done in NEMO’s 4×16 Metro White Gloss Subway Tile with a dark grout to match the kitchen trim and to not interfere with the other textures in the kitchen. Metro Wall Tile is NEMO’s classic ceramic tile and is available in a multitude of contemporary sizes and colors.
Photos by: Megan Lawrence
 Lori Manning Designs
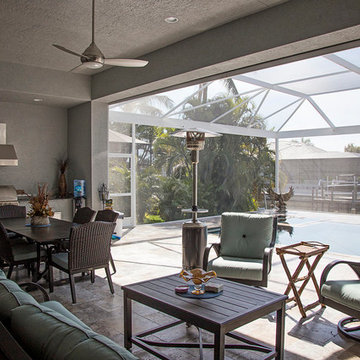
The canal view to this gorgeous home is unbeatable! The open pool cage allows zero interference between you and the view due to lack of aluminum at the front! The beautiful patio furniture and summer kitchen will make this the favorite spot of the house!

 ECI Comfort
Mitsubishi outdoor condenser mounted on exterior side wall
Example of an exterior home design in Philadelphia
Example of an exterior home design in Philadelphia
16