
Search results for "Interfere" in Home Design Ideas

 Garage Solutions Savannah
Many accessories to help store your sporting equipment
Garage - mid-sized transitional two-car garage idea in Atlanta
Garage - mid-sized transitional two-car garage idea in Atlanta

 Collaborative Interior Design
The outdoor dining room leads off the indoor kitchen and dining space. A built in grill area was a must have for the client. The table comfortably seats 8 with circulation space for everyone to move around with ease. A fun, contemporary tile was used around the grill area to add visual texture to the space.

 Ivanka's
Example of a large classic freestanding desk porcelain tile and black floor home office library design in New York with beige walls
Find the right local pro for your project


 Michael Hsu Office of Architecture
Kitchen/dining room combo - contemporary dark wood floor kitchen/dining room combo idea in Austin with white walls

 Zen Realtor @ Sothebys Realty
Michael Roberts
Large trendy formal and open concept living room photo in Los Angeles
Large trendy formal and open concept living room photo in Los Angeles


 Jennifer Balog Design
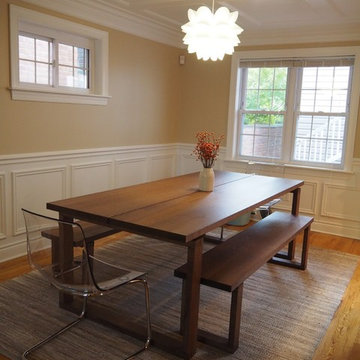
The natural wood, adds warmth and weight, while the clear chairs don't interfere visually and add a touch of modern.

 Signature Designs Kitchen | Bath | Interiors
We just completed this complicated bathroom remodel. Now you can step into serene luxury primary bathroom with oversized Royal Peacock porcelain slabs that create a bold, sophisticated statement in this meticulously designed bathroom. The deep, calming hues of the tiles contrast elegantly with sleek, modern fixtures, inviting a spa-like experience. Every detail in this space exudes elegance and relaxation, perfect for unwinding in style.
Designed by @signaturedesigns.kbi and multiple collaborators
@lusso_porcelain_and_design
View the entire project on our website. https://www.signaturedesignskitchenbath.com/.../littleton...
#masterbathroom #masterbathroomdesign #bathroomideas #bathroom #bathroomstyling #bathroominspo #homedesign #interiordesign #interiordesigner #bathroomlights

 West Winds Nursery LLC
Native plantings of Bottlebrush Buckeye, Christmas Fern, Sedges are mixed with Hosta and Epimedium to add color, texture and interest to this hillside.
The new beds are arranged in large undulating curving swaths around beneath the existing trees. A few understory trees were added for their flowering attributes and to help the tall existing trees tie into the landscape. Care was taken to keep the majority of the plantings low so as to not interfere with the view of the water. These large beds also work as a natural filter and erosion control for water coming from the homes above.
 Neuse Tile Service Inc.
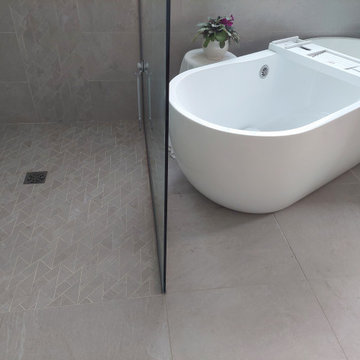
By updating their bathroom for the future, these homeowners ensured that no steps into the shower or barriers to entry were going to interfere with their forever home.

 Amazing Spaces
The tub was eliminated in favor of a large walk-in shower featuring double shower heads, multiple shower sprays, a steam unit, two wall-mounted teak seats, a curbless glass enclosure and a minimal infinity drain. Additional floor space in the design allowed us to create a separate water closet. A pocket door replaces a standard door so as not to interfere with either the open shelving next to the vanity or the water closet entrance. We kept the location of the skylight and added a new window for additional light and views to the yard. We responded to the client’s wish for a modern industrial aesthetic by featuring a large metal-clad double vanity and shelving units, wood porcelain wall tile, and a white glass vanity top. Special features include an electric towel warmer, medicine cabinets with integrated lighting, and a heated floor. Industrial style pendants flank the mirrors, completing the symmetry.
Photo: Peter Krupenye


 Robert Young Architects
Inspiration for a coastal outdoor patio shower remodel in New York with a gazebo

 Kessler Construction LLC
Laundry room with side by side washer dryer.
Inspiration for a small timeless single-wall medium tone wood floor and brown floor laundry closet remodel in Jacksonville with quartz countertops, beige walls, a side-by-side washer/dryer and multicolored countertops
Inspiration for a small timeless single-wall medium tone wood floor and brown floor laundry closet remodel in Jacksonville with quartz countertops, beige walls, a side-by-side washer/dryer and multicolored countertops

 Craftsman Design and Renovation
The original kitchen was disjointed and lacked connection to the home and its history. The remodel opened the room to other areas of the home by incorporating an unused breakfast nook and enclosed porch to create a spacious new kitchen. It features stunning soapstone counters and range splash, era appropriate subway tiles, and hand crafted floating shelves. Ceasarstone on the island creates a durable, hardworking surface for prep work. A black Blue Star range anchors the space while custom inset fir cabinets wrap the walls and provide ample storage. Great care was given in restoring and recreating historic details for this charming Foursquare kitchen.


 Modify Furniture
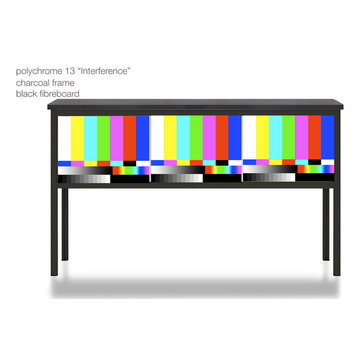
"interference" art-embedded credenza by modify furniture
Home design - modern home design idea in New York
Home design - modern home design idea in New York

 Tyler Karu Design + Interiors
A beach house inspired by its surroundings and elements. Doug fir accents salvaged from the original structure and a fireplace created from stones pulled from the beach. Laid-back living in vibrant surroundings. A collaboration with Kevin Browne Architecture and Sylvain and Sevigny. Photos by Erin Little.

 Ocean Construction
Pool - mid-sized transitional backyard concrete paver and kidney-shaped lap pool idea in Philadelphia
8