
Search results for "Interior decoration sites" in Home Design Ideas

 Chambers Interiors & Associates, Inc.
Michael Hunter Photography
Mid-sized elegant formal and open concept living room photo in Dallas with gray walls, a standard fireplace, a stone fireplace and no tv
Mid-sized elegant formal and open concept living room photo in Dallas with gray walls, a standard fireplace, a stone fireplace and no tv

 Decor by Christine Interior Decorating & Design
Stephani Buchman
Inspiration for a transitional single-wall dark wood floor wet bar remodel in Toronto with an undermount sink, shaker cabinets, white cabinets and gray backsplash
Inspiration for a transitional single-wall dark wood floor wet bar remodel in Toronto with an undermount sink, shaker cabinets, white cabinets and gray backsplash


Find the right local pro for your project

 Sheridan Interiors
Think Still
Example of a classic wooden l-shaped medium tone wood floor staircase design in New York with gray walls and painted risers
Example of a classic wooden l-shaped medium tone wood floor staircase design in New York with gray walls and painted risers

 JDP Interiors
Example of a beach style single-wall dark wood floor and brown floor home bar design in Los Angeles with no sink, open cabinets, white cabinets, black backsplash and white countertops

 Kaizen Interiors
Master bedroom retreat designed for an existing client's vacation home just in time for the holidays. No details were overlooked to make this the perfect home away from home. Photo credit: Jeri Koegel Photography #beachbungalow #sophisticatedcoastal #fschumacher #drcsandiego #jaipur #lilyscustom #hunterdouglas #duolites #seagrass #wallcovering #novelfabrics #maxwellfabrics #theivyguild #jerikoegelphotography #coronadoisland
Jeri Koegel Photography

 O’Hara Interiors
Martha O'Hara Interiors, Interior Design & Photo Styling | John Kraemer & Sons, Builder | Charlie and Co Design, Architect | Corey Gaffer Photography
Please Note: All “related,” “similar,” and “sponsored” products tagged or listed by Houzz are not actual products pictured. They have not been approved by Martha O’Hara Interiors nor any of the professionals credited. For information about our work, please contact design@oharainteriors.com.



 Morr Interiors
Nat Rea Photography
Inspiration for a mid-sized coastal bedroom remodel in Boston with blue walls
Inspiration for a mid-sized coastal bedroom remodel in Boston with blue walls

 Hufft
HufftThe metal screen folds up to create a solar
shade on the south façade, and in some areas a reflecting pool mirrors the overhang in shape and size.
Photography by Andrew Fabin

 Breeze Giannasio Interiors
Meghan Bob Photography
Kitchen - mid-sized transitional l-shaped light wood floor and beige floor kitchen idea in Los Angeles with a farmhouse sink, shaker cabinets, green cabinets, white backsplash, stainless steel appliances, no island and porcelain backsplash
Kitchen - mid-sized transitional l-shaped light wood floor and beige floor kitchen idea in Los Angeles with a farmhouse sink, shaker cabinets, green cabinets, white backsplash, stainless steel appliances, no island and porcelain backsplash

 Eric Ross Interiors, LLC
Marty Paoletta, ProMedia Tours
Example of a transitional ceramic tile dining room design in Nashville with gray walls
Example of a transitional ceramic tile dining room design in Nashville with gray walls

 Rejoy Interiors, Inc.
Ryan Garvin
Bedroom - large transitional master carpeted and gray floor bedroom idea in Orange County with gray walls
Bedroom - large transitional master carpeted and gray floor bedroom idea in Orange County with gray walls

 Neubauer Ennis Architects
Designed for a waterfront site overlooking Cape Cod Bay, this modern house takes advantage of stunning views while negotiating steep terrain. Designed for LEED compliance, the house is constructed with sustainable and non-toxic materials, and powered with alternative energy systems, including geothermal heating and cooling, photovoltaic (solar) electricity and a residential scale wind turbine.
Builder: Cape Associates
Interior Design: Forehand + Lake
Photography: Durston Saylor



 Well-Designed Home by Slater Interiors
OPPORTUNITY:
The client felt weighed down by the family heirlooms that she couldn’t bear to part with, but couldn’t imagine them in her own home.
RESULTS
We created a “new traditional” - integrating old family heirlooms and discovering the beauty among the relics. She is now proud to show the history that tells the story of one family.
We have recently been published on the St. Louis Home and Lifestyle magazine for this gallery wall! Learn more about the publication on our site! http://slaterinteriors.com/2015/10/custom-created-gallery-wall-featured-st-louis-homes-lifestyle-magazine/
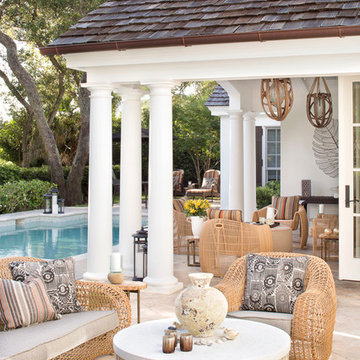

 THE SISTERS AND COMPANY – DECORATING DEN INTERIORS
Barbara Elliott and Jennifer Ward Woods
Inspiration for a transitional bedroom remodel in Atlanta with gray walls
Inspiration for a transitional bedroom remodel in Atlanta with gray walls

 Marc-Michaels Interior Design
Sargent Photography
Eclectic guest carpeted bedroom photo in Tampa with black walls
Eclectic guest carpeted bedroom photo in Tampa with black walls

Sponsored
Columbus, OH

Wannemacher Interiors
Customized Award-Winning Interior Design Solutions in Franklin Cnty OH

 Alison Kandler Interior Design
Main stairs
Staircase - shabby-chic style painted staircase idea in Los Angeles with painted risers
Staircase - shabby-chic style painted staircase idea in Los Angeles with painted risers

 Interiors on Fox Farm Road
The Christmas tree brings a smile to all who enter! Photo by Junction Image Co.
Inspiration for a rustic family room remodel in Los Angeles with a stone fireplace
Inspiration for a rustic family room remodel in Los Angeles with a stone fireplace

 Studio M Interiors
Scott Amundson Photography
Example of a classic formal and open concept living room design in Minneapolis with gray walls
Example of a classic formal and open concept living room design in Minneapolis with gray walls
8