
Search results for "Interior design house" in Home Design Ideas

 Highmark Builders
Professionally Staged by Ambience at Home
http://ambiance-athome.com/
Professionally Photographed by SpaceCrafting
http://spacecrafting.com

 M. Elle Design
Bedroom - mediterranean master bedroom idea in Orange County with a standard fireplace

 User
Stairs in honed Pietra d'Avola and wall in Raw texture from Salvatori
Pepe Fotografia
Staircase - contemporary staircase idea in Turin
Staircase - contemporary staircase idea in Turin
Find the right local pro for your project
 Solar Wind Designs
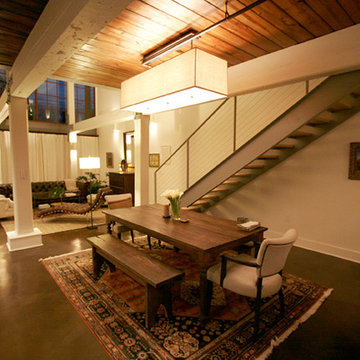
Open concept Great Room and Dining Room. Structural beams left from the original mill building are painted SW Modern Gray, metalwork is painted SW Classic French Grey, both complementing the SW Creamy walls. Concrete floor was custom stained, varying between mocha and espresso and reflects the rich tones of the aged timber ceiling in the kitchen and dining room after it was sanded and polyurethaned. A 60" ceiling fan resembling an old fashioned airplane propeller efficiently moves air through the great room and upper loft. Handmade ceramic bisque sconces (up/down lights) on walls and posts and large scale clean-lined ceiling fixtures really make the lighting a stand out feature here. All design and installation for Up-fit by Solar Wind Designs and Cat Manolis. www.solarwinddesigns.com
Photos by Cat Manolis.


 Creative Spaces, Inc.
walking up front entry stairs to main floor
Staircase - mid-sized modern wooden straight dark wood floor staircase idea in San Francisco with white walls and wooden risers
Staircase - mid-sized modern wooden straight dark wood floor staircase idea in San Francisco with white walls and wooden risers

 7th House Interiors
Small danish master white tile and subway tile ceramic tile, black floor and single-sink alcove bathtub photo in Tampa with flat-panel cabinets, brown cabinets, white walls, an integrated sink, quartz countertops, white countertops and a freestanding vanity

Sponsored
Westerville, OH

Custom Home Works
Franklin County's Award-Winning Design, Build and Remodeling Expert

 Scott Brinitzer Design Associates
Photographer: Roger Foley
Patio - traditional backyard stone patio idea in DC Metro with no cover and a fireplace
Patio - traditional backyard stone patio idea in DC Metro with no cover and a fireplace

 mudrogelenko design
Главным пространством дома является двусветная гостиная с мезонином. Здесь присутствуют самые интересные элементы дома – лестница с капителью из нержавеющей стали и островной камин с 4-х метровым дымоходом, отделанным листами патинированной латуни. Оригинальным решением в гостиной является на наш взгляд переход деревянного декоративного короба, в который встроена приточная вентиляция, в конструкцию небольшой библиотеки в мезонине. Это проявление общего
интеграционного подхода к проектированию.
foto P.Lebedev

 Rockport Post & Beam
Inspiration for a large rustic wooden curved open staircase remodel in Portland Maine
Inspiration for a large rustic wooden curved open staircase remodel in Portland Maine


 Michael Andrew Barber Architects
Photo's Kenny Trice
Example of a mid-century modern staircase design in Austin
Example of a mid-century modern staircase design in Austin



Sponsored
Columbus, OH

Wannemacher Interiors
Customized Award-Winning Interior Design Solutions in Franklin Cnty OH

 VELOCIPEDE architects inc
Example of a large minimalist entry hall design in Seattle with a light wood front door

 BoxHeart Gallery
Mixed Media on Canvas by John McLaughlin
Inspiration for a mid-sized modern formal and open concept porcelain tile living room remodel with orange walls
Inspiration for a mid-sized modern formal and open concept porcelain tile living room remodel with orange walls

 Handman Berry Interior Design
Example of a trendy courtyard patio fountain design in Chicago with no cover





 Casey St. John Interiors
Powder room - coastal powder room idea in Denver with a pedestal sink and white walls

 EuroLux Furniture
Features:
Color: White With Black Accents
Upholstered In Bonded Leather
Left Facing Chaise
3 Headrests
Display in Armrest and Backside of Chaise
Available in Other Colors and Leather By Special Order (10-14 Weeks)
Dimensions:
Chaise: W67" x D54" x H27"
2 Seater: W43" x D41" x H27"
Corner: W80" x D52" x H27"
1 Seater: W42" x D41" x H27"

 Visbeen Architects
As a cottage, the Ridgecrest was designed to take full advantage of a property rich in natural beauty. Each of the main houses three bedrooms, and all of the entertaining spaces, have large rear facing windows with thick craftsman style casing. A glance at the front motor court reveals a guesthouse above a three-stall garage. Complete with separate entrance, the guesthouse features its own bathroom, kitchen, laundry, living room and bedroom. The columned entry porch of the main house is centered on the floor plan, but is tucked under the left side of the homes large transverse gable. Centered under this gable is a grand staircase connecting the foyer to the lower level corridor. Directly to the rear of the foyer is the living room. With tall windows and a vaulted ceiling. The living rooms stone fireplace has flanking cabinets that anchor an axis that runs through the living and dinning room, ending at the side patio. A large island anchors the open concept kitchen and dining space. On the opposite side of the main level is a private master suite, complete with spacious dressing room and double vanity master bathroom. Buffering the living room from the master bedroom, with a large built-in feature wall, is a private study. Downstairs, rooms are organized off of a linear corridor with one end being terminated by a shared bathroom for the two lower bedrooms and large entertainment spaces.
Photographer: Ashley Avila Photography
Builder: Douglas Sumner Builder, Inc.
Interior Design: Vision Interiors by Visbeen
235