
Search results for "Interior design house" in Home Design Ideas


 Mad Mod Home
We completely re-imagined two rooms for a Windsor Hills, CA, client who loves Mid Century modern style. She had acquired some nice pieces already, but just didn’t know quite how to pull the entire look together. She also wanted a way to display some of her prized African artifacts.
Enter Madison Modern Home, and a brand new living room and dining room began to take shape, complete with a rustic stacked stone fireplace and reclaimed wood mantel to replace the outdated brick and mirror. We sourced bright yellow modern chairs, a cobalt blue rug, kilim and richly textured pillows, Moroccan patterned curtains and new lighting. In the dining room, it was a complete overhaul — featuring a sleek dining table and chairs, original art and an eye-catching three-light pendant.

 Lacroux Streeb
Gregg Watts Photography
Inspiration for a mid-sized modern wooden straight staircase remodel in Denver with wooden risers
Inspiration for a mid-sized modern wooden straight staircase remodel in Denver with wooden risers
Find the right local pro for your project


 Steven Cordrey Interior Design
Example of a large beach style porcelain tile front door design in Los Angeles with beige walls and a metal front door



 Webber Development & Construction
McGinnis Leathers
Staircase - large contemporary wooden straight porcelain tile and open staircase idea in Atlanta with an undermount sink, dark wood cabinets, quartz countertops, stainless steel appliances and an island
Staircase - large contemporary wooden straight porcelain tile and open staircase idea in Atlanta with an undermount sink, dark wood cabinets, quartz countertops, stainless steel appliances and an island

 Wright Design
This transitional timber frame home features a wrap-around porch designed to take advantage of its lakeside setting and mountain views. Natural stone, including river rock, granite and Tennessee field stone, is combined with wavy edge siding and a cedar shingle roof to marry the exterior of the home with it surroundings. Casually elegant interiors flow into generous outdoor living spaces that highlight natural materials and create a connection between the indoors and outdoors.
Photography Credit: Rebecca Lehde, Inspiro 8 Studios

 Tom Jenkins Films
Photography by Tom Jenkins
TomJenkinsFilms.com
Example of a farmhouse white two-story exterior home design in Atlanta
Example of a farmhouse white two-story exterior home design in Atlanta

 NatureRails LLC
This custom stair railing and balcony railing designs were created for customer in Alaska. The design was similar to what the customer/artist had created himself with a modern version of the Alaskan salmon swimming upstream. The railing is powder coated steel that never needs painting.
Call 888-743-2325 to discuss your project with our friendly staff or visit our website at www.NatureRails.com



Sponsored
Delaware County, OH

Whisler Home Improvement
Franklin County's Committed Home Improvement Professionals
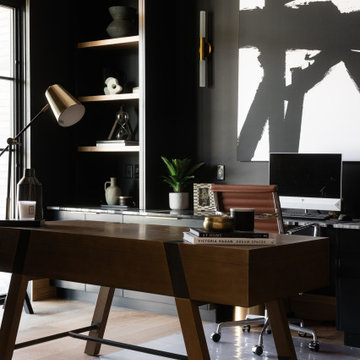
 Maven Home Interiors
The beautiful Home Office features a built in desk with tower cabinets flanking each end. Sconce lighting, open wood shelves and built in storage for files.

 Workshop90, LLC
Consultant to Kay Lang + Associates
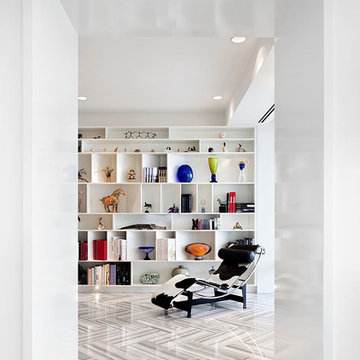
Mandarin Oriental Residential Lobby
Lead Designer / Project Designer
Inspiration for a large eclectic open concept concrete floor and gray floor hallway remodel in Kansas City with beige walls and no fireplace
Inspiration for a large eclectic open concept concrete floor and gray floor hallway remodel in Kansas City with beige walls and no fireplace



Sponsored
Columbus, OH

Hope Restoration & General Contracting
Columbus Design-Build, Kitchen & Bath Remodeling, Historic Renovations


 Dona Rosene Interiors
Michael Hunter
Inspiration for a small rustic gender-neutral concrete floor playroom remodel in Dallas
Inspiration for a small rustic gender-neutral concrete floor playroom remodel in Dallas

245