
Search results for "Interior design house" in Home Design Ideas

 New Frontier Tiny Homes
StudioBell
Bedroom - industrial loft-style bedroom idea in Nashville with brown walls
Bedroom - industrial loft-style bedroom idea in Nashville with brown walls

 ID.ology Interiors & Design
Living Stone Construction & ID.ology Interior Design
Arts and crafts gray two-story gable roof photo
Arts and crafts gray two-story gable roof photo


Find the right local pro for your project

 21st Century Building Company
Example of a large classic open concept home theater design in Detroit with a media wall
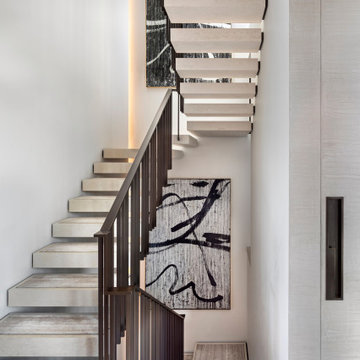


 Che Bella Interiors Design + Remodeling
An updated photo after the clients moved their artwork and furniture into the home.
Homes by Tradition, LLC (Builder)
Example of a mid-sized trendy wooden u-shaped open staircase design in Minneapolis
Example of a mid-sized trendy wooden u-shaped open staircase design in Minneapolis




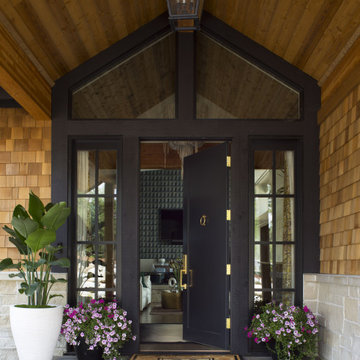
 Andrea Schumacher Interiors
The exterior of this house has a beautiful black entryway with gold accents. Wood paneling lines the walls and ceilings. A large potted plant sits nearby.

 K Weiss Construction
Staircase - mid-sized modern wooden straight staircase idea in St Louis with painted risers
Staircase - mid-sized modern wooden straight staircase idea in St Louis with painted risers

 Oregon Cottage Company
Japanese bathtub - small 3/4 dark wood floor japanese bathtub idea in Portland


 Betty Wasserman Art & Interiors: The Hamptons
A charming guest cottage surrounded by a beautiful garden. The inside showcases a contemporary open-concept design with a sleeping area and living room.

 Built Custom Homes, LLC
Rick Mattson Photography
Inspiration for a coastal white two-story wood exterior home remodel in Orange County
Inspiration for a coastal white two-story wood exterior home remodel in Orange County

Sponsored
Columbus, OH

Wannemacher Interiors
Customized Award-Winning Interior Design Solutions in Franklin Cnty OH


 Sheehan Built Homes
Jeff Herr Photography
Inspiration for a country multicolored mixed siding gable roof remodel in Atlanta with a metal roof
Inspiration for a country multicolored mixed siding gable roof remodel in Atlanta with a metal roof

 Lohss Construction
Inspiration for a rustic alcove shower remodel with an undermount sink and an undermount tub

 HOBBS INC
Architect: Amanda Martocchio Architecture & Design
Photography: Michael Moran
Project Year:2016
This LEED-certified project was a substantial rebuild of a 1960's home, preserving the original foundation to the extent possible, with a small amount of new area, a reconfigured floor plan, and newly envisioned massing. The design is simple and modern, with floor to ceiling glazing along the rear, connecting the interior living spaces to the landscape. The design process was informed by building science best practices, including solar orientation, triple glazing, rain-screen exterior cladding, and a thermal envelope that far exceeds code requirements.

Sponsored
Westerville, OH

Custom Home Works
Franklin County's Award-Winning Design, Build and Remodeling Expert


 M K Star Designs
Henry Bieber
Mid-sized eclectic enclosed carpeted living room library photo in Dallas with beige walls and no tv
Mid-sized eclectic enclosed carpeted living room library photo in Dallas with beige walls and no tv

 Osée Interiors | Residential Interior Design
A refined beach house designed as a serene architectural retreat, bringing the outdoors in through natural materials, integrated greenery, and abundant natural light. A striking double-height stone wall, warm wood millwork, sculptural furnishings, and soft organic textures create a timeless, European-inspired aesthetic. Osée Interiors combines elevated coastal design with luxury home furnishing and high-end residential interior design.
248