
Search results for "Interior design ideas" in Home Design Ideas
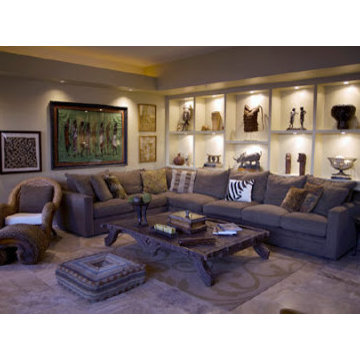

 Doors And Beyond
doorsandbeyond.com
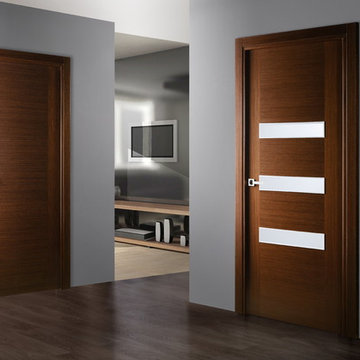
Inspiration for a small modern enclosed dark wood floor living room remodel in New York with gray walls and a wall-mounted tv
Inspiration for a small modern enclosed dark wood floor living room remodel in New York with gray walls and a wall-mounted tv

 Antonio Martins Interior Design
Elegant modern kitchen created by combining custom cabinets, ceasar stone counter tops, Artistic Tile backsplash and Gregorious Pineo Light Fixture. Custom cabinets all finished by hand with custom color and glaze by Fabian Fine furniture. Photos by Christopher Stark
Find the right local pro for your project
 Vi-Design

Nursery - mid-sized traditional girl medium tone wood floor and orange floor nursery idea in New York with beige walls
 Sophisticate Interiors

Example of a huge trendy white two-story stucco flat roof design in Los Angeles


 LDa Architecture & Interiors
Wall paint: Cloud White, Benjamin Moore
Windows: French casement, Pella
Cog Drum Pendant: Bone Simple Design
Seat Cushions: Custom-made with Acclaim fabric in Indigo by Mayer Fabrics
Table: Custom-made of reclaimed white oak
Piper Woodworking
Flat Roman Shade: Grassweave in Oatmeal, The Shade Store
Dining Chairs: Fiji Dining Chairs,Crate & Barrel
TEAM
Architecture: LDa Architecture & Interiors
Interior Design: LDa Architecture & Interiors
Builder: Macomber Carpentry & Construction
Landscape Architect: Matthew Cunningham Landscape Design
Photographer: Sean Litchfield Photography



 W.C. Meek Design and Construction Ltd.
Inspiration for a mid-sized contemporary medium tone wood floor hallway remodel in Toronto with brown walls

 Prevot Design Services, APAC
Large transitional l-shaped medium tone wood floor and brown floor eat-in kitchen photo with a farmhouse sink, shaker cabinets, granite countertops, stainless steel appliances, an island, black countertops, beige cabinets, beige backsplash and stone slab backsplash

 J Visser Design
Builder: Scott Christopher Homes
Interior Designer: Francesca Owings
Landscaping: Rooks Landscaping
Inspiration for a transitional kids' room remodel in Grand Rapids with gray walls
Inspiration for a transitional kids' room remodel in Grand Rapids with gray walls

 Simply Home Decorating
This tiny home is located on a treelined street in the Kitsilano neighborhood of Vancouver. We helped our client create a living and dining space with a beach vibe in this small front room that comfortably accommodates their growing family of four. The starting point for the decor was the client's treasured antique chaise (positioned under the large window) and the scheme grew from there. We employed a few important space saving techniques in this room... One is building seating into a corner that doubles as storage, the other is tucking a footstool, which can double as an extra seat, under the custom wood coffee table. The TV is carefully concealed in the custom millwork above the fireplace. Finally, we personalized this space by designing a family gallery wall that combines family photos and shadow boxes of treasured keepsakes. Interior Decorating by Lori Steeves of Simply Home Decorating. Photos by Tracey Ayton Photography

 Brighton Homes Utah
Example of a classic living room design in Salt Lake City with beige walls and a tile fireplace

 Justrich Design
James Hall Photography
Light fixture by Paul Ferrante; railing custom by Justrich Design
Large southwest brick floor foyer photo in San Francisco with beige walls
Large southwest brick floor foyer photo in San Francisco with beige walls

Sponsored
Columbus, OH

Wannemacher Interiors
Customized Award-Winning Interior Design Solutions in Franklin Cnty OH

 Plain & Posh
Example of a large transitional master white tile and stone slab marble floor freestanding bathtub design in Chicago with recessed-panel cabinets, white cabinets, white walls, an undermount sink and solid surface countertops

 Marc-Michaels Interior Design
©Edward Butera / ibi designs / Boca Raton, Florida
Living room - large contemporary open concept porcelain tile living room idea in Miami with gray walls, a ribbon fireplace and a wall-mounted tv
Living room - large contemporary open concept porcelain tile living room idea in Miami with gray walls, a ribbon fireplace and a wall-mounted tv

 General Assembly
Joe Fletcher
Minimalist black tile, gray tile and ceramic tile alcove bathtub photo in New York with black walls
Minimalist black tile, gray tile and ceramic tile alcove bathtub photo in New York with black walls
 Decorative Interiors
Master closet

Walk-in closet - traditional gender-neutral light wood floor and orange floor walk-in closet idea in New York with flat-panel cabinets and brown cabinets
Walk-in closet - traditional gender-neutral light wood floor and orange floor walk-in closet idea in New York with flat-panel cabinets and brown cabinets

Sponsored
Columbus, OH

Snider & Metcalf Interior Design, LTD
Leading Interior Designers in Columbus, Ohio & Ponte Vedra, Florida

 monoblok design & interiors
Master bathroom
Small minimalist gray tile and ceramic tile ceramic tile bathroom photo with flat-panel cabinets and beige walls
Small minimalist gray tile and ceramic tile ceramic tile bathroom photo with flat-panel cabinets and beige walls

 Robeson Design
Inspiration for a bedroom transitional boy carpeted kids' bedroom remodel in San Diego with multicolored walls
 Beth Webb Interiors
Emily Followill
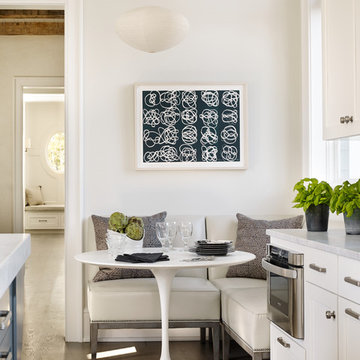
Example of a beach style medium tone wood floor dining room design in Atlanta with white walls
Example of a beach style medium tone wood floor dining room design in Atlanta with white walls
57