
Search results for "Interior design office space" in Home Design Ideas

 OLSON LEWIS + Architects
This New England home has the essence of a traditional home, yet offers a modern appeal. The home renovation and addition involved moving the kitchen to the addition, leaving the resulting space to become a formal dining and living area.
The extension over the garage created an expansive open space on the first floor. The large, cleverly designed space seamlessly integrates the kitchen, a family room, and an eating area.
A substantial center island made of soapstone slabs has ample space to accommodate prepping for dinner on one side, and the kids doing their homework on the other. The pull-out drawers at the end contain extra refrigerator and freezer space. Additionally, the glass backsplash tile offers a refreshing luminescence to the area. A custom designed informal dining table fills the space adjacent to the center island.
Paint colors in keeping with the overall color scheme were given to the children. Their resulting artwork sits above the family computers. Chalkboard paint covers the wall opposite the kitchen area creating a drawing wall for the kids. Around the corner from this, a reclaimed door from the grandmother's home hangs in the opening to the pantry. Details such as these provide a sense of family and history to the central hub of the home.
Builder: Anderson Contracting Service
Interior Designer: Kristina Crestin
Photographer: Jamie Salomon

 Karen Kempf Interiors
A farmhouse style was achieved in this new construction home by keeping the details clean and simple. Shaker style cabinets and square stair parts moldings set the backdrop for incorporating our clients’ love of Asian antiques. We had fun re-purposing the different pieces she already had: two were made into bathroom vanities; and the turquoise console became the star of the house, welcoming visitors as they walk through the front door.

 Vivid Interior Design - Danielle Loven
Hendel Homes
Landmark Photography
Home office - mid-sized traditional built-in desk home office idea in Minneapolis with beige walls
Home office - mid-sized traditional built-in desk home office idea in Minneapolis with beige walls
Find the right local pro for your project


 Amy Hilliker Certified Designer-The Design Project
Bright and airy home office offers organization and style. Metal accents accessorize the space. A touch of feminine, industrial accessories add to the studio feel of this home office.
Photo by Melissa Mattingly
http://www.photosbymattingly.com/

 Coco Maison Design
Our La Cañada studio juxtaposed the historic architecture of this home with contemporary, Spanish-style interiors. It features a contrasting palette of warm and cool colors, printed tilework, spacious layouts, high ceilings, metal accents, and lots of space to bond with family and entertain friends.
---
Project designed by Courtney Thomas Design in La Cañada. Serving Pasadena, Glendale, Monrovia, San Marino, Sierra Madre, South Pasadena, and Altadena.
For more about Courtney Thomas Design, click here: https://www.courtneythomasdesign.com/
To learn more about this project, click here:
https://www.courtneythomasdesign.com/portfolio/contemporary-spanish-style-interiors-la-canada/

 Garrison Foundry Architecture + Decor
Home office - country built-in desk light wood floor home office idea in New York with white walls

Sponsored
Plain City, OH

The Creative Kitchen Company
Columbus Area Kitchen Remodeling and Refacing Professional

 Dan Brunn Architecture
Brandon Shigeta
Mid-sized minimalist built-in desk white floor study room photo in Los Angeles with white walls
Mid-sized minimalist built-in desk white floor study room photo in Los Angeles with white walls
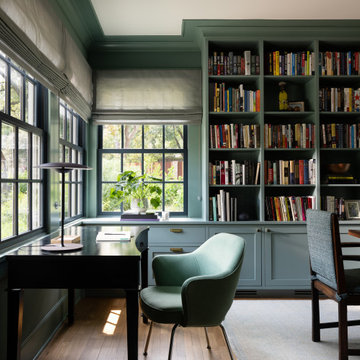
 Cuppett Kilpatrick Architecture + Interior Design
Dining Room
Inspiration for a transitional home office remodel in Austin
Inspiration for a transitional home office remodel in Austin

 Ashley Bell Interiors
Home office - large transitional freestanding desk light wood floor home office idea in Dallas with gray walls and no fireplace

 Bridget Curran Interiors & Design
Example of a trendy built-in desk light wood floor and beige floor home office design in New York with white walls


 Interiors Group of SW Florida
Example of a large transitional freestanding desk dark wood floor study room design in Miami with green walls

Sponsored
Columbus, OH

Snider & Metcalf Interior Design, LTD
Leading Interior Designers in Columbus, Ohio & Ponte Vedra, Florida

 Joseph Aparicio Interiors
Mid-sized transitional freestanding desk dark wood floor and brown floor study room photo in Dallas with white walls and no fireplace

 Robert Kaner Interior Design
Albert Vecerka/Esto
Example of a mid-sized trendy built-in desk dark wood floor study room design in New York with white walls and no fireplace
Example of a mid-sized trendy built-in desk dark wood floor study room design in New York with white walls and no fireplace

 Kathy Ann Abell Interiors
This office was designed to make clients feel at home. While it has the workings of a normal office--conference room, desks, and places to work--it surrounded with comfortable furniture, plenty of plants, and home-like accessories.
 Kathy Ann Abell Interiors
This office was designed to make clients feel at home. While it has the workings of a normal office--conference room, desks, and places to work--it surrounded with comfortable furniture, plenty of plants, and home-like accessories.


 Kathy Ann Abell Interiors
This office was designed to make clients feel at home. While it has the workings of a normal office--conference room, desks, and places to work--it surrounded with comfortable furniture, plenty of plants, and home-like accessories.
 Kathy Ann Abell Interiors
This office was designed to make clients feel at home. While it has the workings of a normal office--conference room, desks, and places to work--it surrounded with comfortable furniture, plenty of plants, and home-like accessories.
 Kathy Ann Abell Interiors
This office was designed to make clients feel at home. While it has the workings of a normal office--conference room, desks, and places to work--it surrounded with comfortable furniture, plenty of plants, and home-like accessories.
14