
Search results for "Interior design office space" in Home Design Ideas


 BMK Design
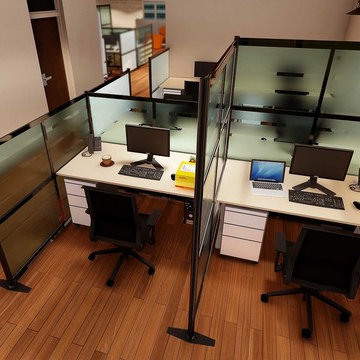
To reconstruct an office space for a creative agency. A space which could aid in breeding new ideas and promoting teamwork.
We wanted the main lounge to be vibrant and inviting. This is the area where the creatives would collaborate over a rest session or maybe just discuss football or watch a movie. Contemporary furniture would make the room look inviting and provide a functional design. The textured front wall does just enough to break the light and give the room that subtle depth.
 BMK Design
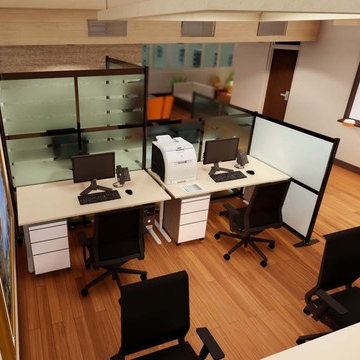
To reconstruct an office space for a creative agency. A space which could aid in breeding new ideas and promoting teamwork.
We wanted the main lounge to be vibrant and inviting. This is the area where the creatives would collaborate over a rest session or maybe just discuss football or watch a movie. Contemporary furniture would make the room look inviting and provide a functional design. The textured front wall does just enough to break the light and give the room that subtle depth.
Find the right local pro for your project

 L Marie Interior Design
Clients' first home and there forever home with a family of four and in laws close, this home needed to be able to grow with the family. This most recent growth included a few home additions including the kids bathrooms (on suite) added on to the East end, the two original bathrooms were converted into one larger hall bath, the kitchen wall was blown out, entrying into a complete 22'x22' great room addition with a mudroom and half bath leading to the garage and the final addition a third car garage. This space is transitional and classic to last the test of time.

 Greg Perry Design
An extraordinary opportunity taken, applying a client driven design concept into a residence surpassing all expectations. Client collaboration and pursuant work combine to satisfy requirements of modernism, respect of streetscape, family privacy, and applications of art and function. Interior Furnishings by Client. Exclusive Photography and Videography by Michael Blevins of MB Productions.

 W Design Interiors
Beach style freestanding desk medium tone wood floor home office photo in Miami with brown walls

 TRG Architecture + Interior Design
Bernard Andre
Kids' study room - study space and large contemporary gender-neutral kids' study room idea in San Francisco with gray walls
Kids' study room - study space and large contemporary gender-neutral kids' study room idea in San Francisco with gray walls

Sponsored
Fredericksburg, OH

High Point Cabinets
Columbus' Experienced Custom Cabinet Builder | 4x Best of Houzz Winner


 Design Interior South
Former formal dining room was divided with a new wall and transom windows to create an office on what side and an entrance on the other.
Study room - mid-sized transitional freestanding desk medium tone wood floor and brown floor study room idea in Raleigh with blue walls
Study room - mid-sized transitional freestanding desk medium tone wood floor and brown floor study room idea in Raleigh with blue walls

 Flagg Coastal Homes
Inspiration for a coastal freestanding desk light wood floor and beige floor study room remodel in San Diego with beige walls
 A Designed Space
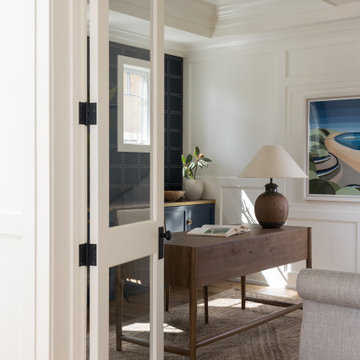
Coronado Crush is a vacation home designed to feel just as comfortable and dialed-in as a primary residence. Our clients—a large, energetic family—purchased a Coronado retreat with great bones and strong design sensibility from the previous owner, but needed a full top-to-bottom setup to truly make it their own.
 Kanika Design
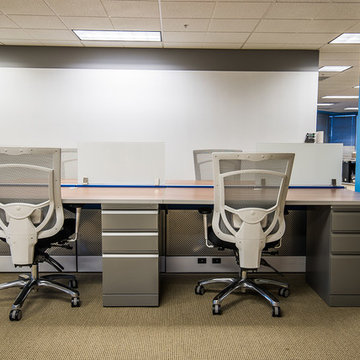
Open office workstations are designed for conversation to encourage impromptu problem-solving sessions.
PC: MJ Cohen Photography
Example of a large minimalist carpeted home design design in San Francisco with gray walls
Example of a large minimalist carpeted home design design in San Francisco with gray walls


Sponsored
Columbus, OH

Hope Restoration & General Contracting
Columbus Design-Build, Kitchen & Bath Remodeling, Historic Renovations
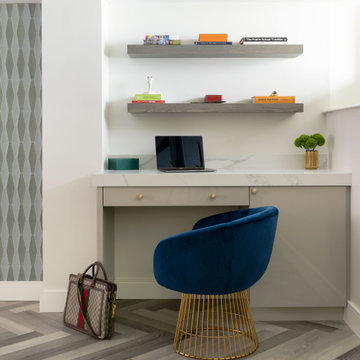


 Simonsen-Hickok Interiors
A custom designed wood banquette was created to fit the niche space. This allowed the youthful guests a space for dining, or playing games late into the night.
Taylor Architectural Photography
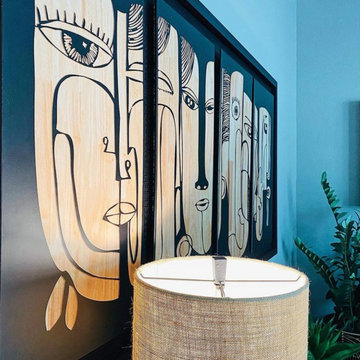
 Calming Spaces Interiors, Design & Remodeling
Example of a trendy study room design in Austin with gray walls

 Cindy Hayes
Dedicated laundry room - coastal single-wall gray floor dedicated laundry room idea in Providence with an undermount sink, open cabinets, a side-by-side washer/dryer and gray countertops

Sponsored
Columbus, OH

Wannemacher Interiors
Customized Award-Winning Interior Design Solutions in Franklin Cnty OH

 Gardner Homes
Light hardwood floors flow from room to room on the first level. Oil-rubbed bronze light fixtures add a sense of eclectic elegance to the farmhouse setting. Horizontal stair railings give a modern touch to the farmhouse nostalgia. Stained wooden beams contrast beautifully with the crisp white tongue and groove ceiling. A barn door conceals a private, well-lit office or homework nook with bespoke shelving.



 Revisions Interior Design
Example of a mid-sized trendy freestanding desk carpeted study room design in Charlotte with blue walls
Example of a mid-sized trendy freestanding desk carpeted study room design in Charlotte with blue walls
27