
Search results for "Interior design office space" in Home Design Ideas
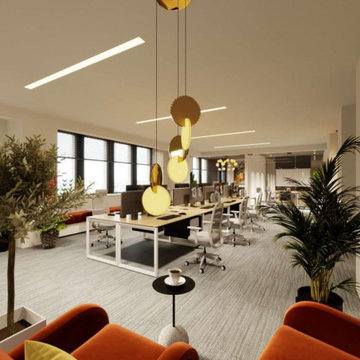
 LivHoli Interior Design Agency
Introducing our collaboration with ABF Creative, an award-winning kids & family podcast network and production company. We’re proud to have designed their office space, embodying our commitment to inspiring creativity. Discover how our design complements ABF Creative’s expertise in turning customers into communities through the power of storytelling.

 William Guidero Planning and Design
Exterior farm house
Photography by Ryan Garvin
Large coastal white two-story wood exterior home idea in Orange County with a hip roof
Large coastal white two-story wood exterior home idea in Orange County with a hip roof

 Emlyn Interiors
Home studio - large contemporary built-in desk carpeted and beige floor home studio idea in DC Metro with no fireplace and beige walls
Find the right local pro for your project

 Lucy Interior Design
Interior Design: Lucy Interior Design
Architect: Kell Architects
Builder: Olin Construction
Photography: SPACECRAFTING
Inspiration for a transitional multicolored floor home office remodel in Minneapolis
Inspiration for a transitional multicolored floor home office remodel in Minneapolis
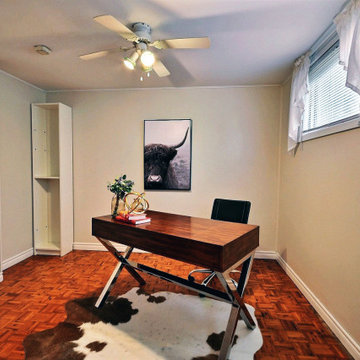
 Interiors Wow Home Staging & Interior Design
After- empty space showing use as a home office.
Example of a trendy home office design in Toronto
Example of a trendy home office design in Toronto

 MMO Designs
Design Credit: Mary Michael O'Hare
(MMO Designs)
Photo Credit: Emily O'Brien
Elegant bedroom photo in Boston with blue walls
Elegant bedroom photo in Boston with blue walls

 Amanda Koehler / Charm City Virtual Tours
© Amanda Koehler 2018.
Study room - mid-sized modern freestanding desk carpeted and beige floor study room idea in Baltimore with beige walls
Study room - mid-sized modern freestanding desk carpeted and beige floor study room idea in Baltimore with beige walls

Sponsored
Columbus, OH

Wannemacher Interiors
Customized Award-Winning Interior Design Solutions in Franklin Cnty OH

 Edwards Interiors and Design, LLC
Example of a transitional built-in desk concrete floor and gray floor craft room design in Houston with no fireplace

 StarrMiller Interior Design
Dustin Peck
Example of a classic freestanding desk carpeted study room design in Charlotte with gray walls
Example of a classic freestanding desk carpeted study room design in Charlotte with gray walls
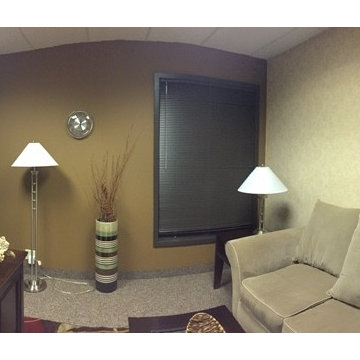


 New Style Cabinets
Transforming existing wall panels into functional and elegant white, high-gloss open shelving creates another focal point in the room that is as exciting as the volumes and artifacts it displays.
Mike Schwartz Photo
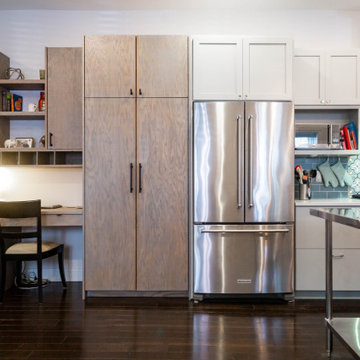
 SS Graham Interiors
Here you can see how the custom office space meets the kitchen. The consistent flooring helps to merge the contrasting spaces.
Inspiration for a large contemporary l-shaped dark wood floor and brown floor eat-in kitchen remodel in Philadelphia with an undermount sink, shaker cabinets, white cabinets, solid surface countertops, multicolored backsplash, glass tile backsplash, stainless steel appliances, an island and white countertops
Inspiration for a large contemporary l-shaped dark wood floor and brown floor eat-in kitchen remodel in Philadelphia with an undermount sink, shaker cabinets, white cabinets, solid surface countertops, multicolored backsplash, glass tile backsplash, stainless steel appliances, an island and white countertops

 Horizon Interior Design
The owner of an insurance office in Auburn Hills came to Horizon Interior Design looking to inject some new life into their office interiors to create an inviting space for guests and employees alike.
They wanted to replace all the old carpeting, repaint the walls, incorporate new furniture and décor for the waiting conference rooms, and stay on brand with deep blues and yellow/gold accent colors. Ultimately, they wanted a space where clients would feel extremely comfortable as if they were in their own living room at home!
To create a cozy yet modern feel to this commercial office while staying true to their brand, we selected contemporary carpeting in a dark navy and gray, painted the walls with a deep royal blue, and added pops of gold and yellow with beautiful wall art and décor.
These changes completely transformed the look and feel of this commercial office, but we weren’t done yet! To create a super comfortable, welcoming, and warm waiting room and conference room, we added relaxing chairs in a range of fun patterns and table lamps for ambient lighting - all working seamlessly with our paint colors, décor, and wall art choices.
Gugel Photography



 Tracy Tesmer Design Remodeling
Art and Craft Studio and Laundry Room Remodel
Large transitional built-in desk porcelain tile, black floor and wall paneling craft room photo in Atlanta with white walls
Large transitional built-in desk porcelain tile, black floor and wall paneling craft room photo in Atlanta with white walls

 Destree Design Architects, Inc.
Exterior - Zane Williams
Interiors - Jon Jallings
Example of a country bedroom design with yellow walls
Example of a country bedroom design with yellow walls

 Heritage Design Studio
Reclaimed stained glass internal window at desk space.
Small elegant freestanding desk medium tone wood floor and brown floor study room photo in Dallas with white walls and no fireplace
Small elegant freestanding desk medium tone wood floor and brown floor study room photo in Dallas with white walls and no fireplace
 Anne Buresh Interior Design
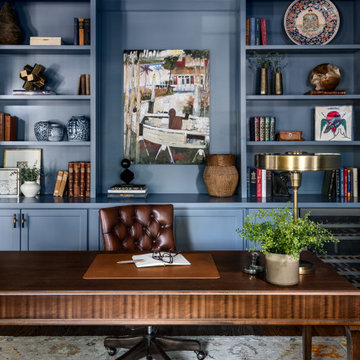
Home office - transitional freestanding desk dark wood floor and brown floor home office idea in Charlotte with blue walls

Sponsored
Fredericksburg, OH

High Point Cabinets
Columbus' Experienced Custom Cabinet Builder | 4x Best of Houzz Winner

 Modern-Shed
A peek inside Modern-Shed. Dominic AZ Bonuccelli
Example of a small minimalist detached studio / workshop shed design in Portland
Example of a small minimalist detached studio / workshop shed design in Portland

 Thyme & Place Design LLC
This space previously was a pass through from the kitchen to the dining room. Meant to be a butlers pantry it became a catch all. By installing diffused french glass doors, and detailed moldings to match the other doorways on the first floor, this closet became and organized pantry with automatic lights which turn on and off with the opening and closing of the doors. The client requested a small desk space for the lap top, keys, and household mail to collect. An apron drawer to contain desk top necessities was installed with a wood counter top so it did not look like an extension of the kitchen. Open shelves and a pigeon hole cabinet house cook books and mail. An extra chair from the kitchen works as seating.
Peter Rymwid

 JIM ARNAL, REALTOR / BUILDER - ARNAL DESIGN BUILD
MCIMAGERY
Example of a transitional medium tone wood floor bedroom design in Portland with white walls
Example of a transitional medium tone wood floor bedroom design in Portland with white walls
49