
Search results for "Interior design office space" in Home Design Ideas

 Dragon Seed Interior Design Inc.
Darwin Mulligan Photography
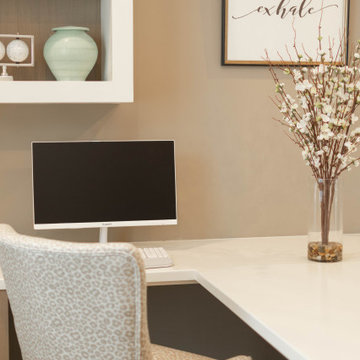
Small trendy freestanding desk dark wood floor study room photo in Edmonton with beige walls
Small trendy freestanding desk dark wood floor study room photo in Edmonton with beige walls

 Heidi Pribell Interiors
Example of a small classic built-in desk light wood floor study room design in Boston with brown walls
 DezinerTonie, LLC DDI, Interior Designer
This elegant home office blends functionality with refined style, featuring a fully custom desk and cabinetry designed for seamless organization and everyday ease. Warm wood tones anchor the space, while the built-in shelving provides a beautifully curated display area. Soft, tailored window treatments filter natural light, creating a calm and inspiring work environment. A cozy accent chair invites a moment of relaxation, completing this sophisticated and highly personalized workspace.
Find the right local pro for your project

 Johnson Hardware
Love the look of barn doors? The beauty of natural wood along with our 200WM Wall Mount Door Hardware creates a dramatic impact on this kitchen.
 the WARREN | Interior Design Studio
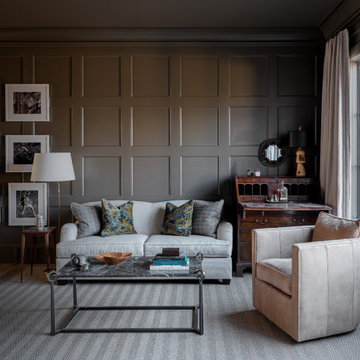
This stylish home office features a custom sofa that blends traditional and modern elements, offering comfort and elegance for a professional workspace. The seamless mix of soft textures and refined decor enhances the office’s sophisticated vibe.

 Julia Cutler Interior Design
Michael J. Lee Photography
Inspiration for a small transitional freestanding desk dark wood floor study room remodel in Boston with no fireplace and gray walls
Inspiration for a small transitional freestanding desk dark wood floor study room remodel in Boston with no fireplace and gray walls

 Murphy Maude Interiors
Steve Roberts
Mid-sized trendy freestanding desk light wood floor study room photo with gray walls and no fireplace
Mid-sized trendy freestanding desk light wood floor study room photo with gray walls and no fireplace

Sponsored
Columbus, OH

Wannemacher Interiors
Customized Award-Winning Interior Design Solutions in Franklin Cnty OH

 Adeas Interior Design LLC
Huge transitional freestanding desk brown floor study room photo in Cleveland with brown walls

 Tapper Richards Interiors
Study room - mid-sized transitional built-in desk carpeted and brown floor study room idea in Boston with beige walls and no fireplace

 MANDARINA STUDIO interior design
Summary of Scope: gut renovation/reconfiguration of kitchen, coffee bar, mudroom, powder room, 2 kids baths, guest bath, master bath and dressing room, kids study and playroom, study/office, laundry room, restoration of windows, adding wallpapers and window treatments
Background/description: The house was built in 1908, my clients are only the 3rd owners of the house. The prior owner lived there from 1940s until she died at age of 98! The old home had loads of character and charm but was in pretty bad condition and desperately needed updates. The clients purchased the home a few years ago and did some work before they moved in (roof, HVAC, electrical) but decided to live in the house for a 6 months or so before embarking on the next renovation phase. I had worked with the clients previously on the wife's office space and a few projects in a previous home including the nursery design for their first child so they reached out when they were ready to start thinking about the interior renovations. The goal was to respect and enhance the historic architecture of the home but make the spaces more functional for this couple with two small kids. Clients were open to color and some more bold/unexpected design choices. The design style is updated traditional with some eclectic elements. An early design decision was to incorporate a dark colored french range which would be the focal point of the kitchen and to do dark high gloss lacquered cabinets in the adjacent coffee bar, and we ultimately went with dark green.
 TOC design & construction inc.
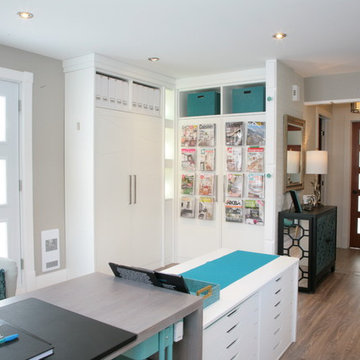
The importance of a properly designed home office ( especially when the space is also used as a meeting-place/showroom ) entails the comfort & positive experience of your customer in the following manner:
1. Exclusive office space with its own entrance separate from rest of home.
2. Ergonomic customer seating and ample presentation surfaces.
3. Dedicated customer computer screen(s) detailing CAD drawings & presentation in a show and tell manner.
4. Proper lighting ( LED lighting has come a long way )
5. Practical design touches ( hooks for purses, coats, umbrella stand, refreshments area, guest WIFI, etc...)
One of the greatest benefits of a home office is the freedom to design it with a distinct identity. In other words, we shouldn’t blend the workplace with the rest of our personal space, aka home.

 Haven Design and Construction
The master bath was dressed up with a new capiz shell chandelier over the tub, custom drapes with a patterned black and gold drapery trim and a remote controlled woven window shade. The bathroom was further enhanced with antique gold plumbing fixtures and cabinet hardware, which contrast beautifully against the dark cabinets. Custom mirror frames were added to fill the space over the vanity, while black and gold wall sconces add a touch of sophistication.

 N A Schmitz Interior Design Group
custom storage for files, printer & office necessities, all hidden away in this space
Signature Cabinetry & Closets of the Low Country HHI
Inspiration for a contemporary home office remodel in Atlanta
Inspiration for a contemporary home office remodel in Atlanta


 TOC design & construction inc.
The importance of a properly designed home office ( especially when the space is also used as a meeting-place/showroom ) entails the comfort & positive experience of your customer in the following manner:
1. Exclusive office space with its own entrance separate from rest of home.
2. Ergonomic customer seating and ample presentation surfaces.
3. Dedicated customer computer screen(s) detailing CAD drawings & presentation in a show and tell manner.
4. Proper lighting ( LED lighting has come a long way )
5. Practical design touches ( hooks for purses, coats, umbrella stand, refreshments area, guest WIFI, etc...)
One of the greatest benefits of a home office is the freedom to design it with a distinct identity. In other words, we shouldn’t blend the workplace with the rest of our personal space, aka home.


 Twelve Chairs Interiors
Photo: Sarah M. Young | smyphoto
Family room library - mid-sized transitional open concept light wood floor and beige floor family room library idea in Boston with gray walls, no fireplace and a tv stand
Family room library - mid-sized transitional open concept light wood floor and beige floor family room library idea in Boston with gray walls, no fireplace and a tv stand

 Cuppett Kilpatrick Architecture + Interior Design
Ryann Ford
Dining room - country dark wood floor dining room idea in Austin
Dining room - country dark wood floor dining room idea in Austin

Sponsored
Columbus, OH

Snider & Metcalf Interior Design, LTD
Leading Interior Designers in Columbus, Ohio & Ponte Vedra, Florida

 Herald Gardell, Ltd. Design Services
It was a relatively ignored space previously. We moved the office function to this room from a downstairs space that was too small. Incorporating seating spaces warms up the work environment.
 the WARREN | Interior Design Studio
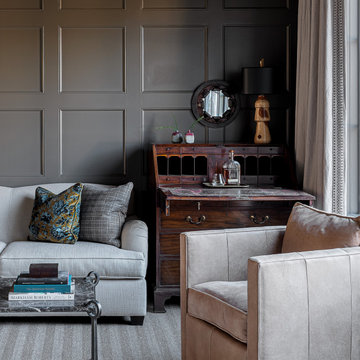
A comfortable yet elegant office chair, paired with modern traditional furniture, creates a balanced and inviting atmosphere. This home office reflects a perfect blend of form and function, making it a great place for long working hours.

 Distinct Interior Design
Elite Interior Design
Small beach style freestanding desk dark wood floor and brown floor study room photo in Edmonton with gray walls and no fireplace
Small beach style freestanding desk dark wood floor and brown floor study room photo in Edmonton with gray walls and no fireplace
58