
Search results for "Interior design office space" in Home Design Ideas


 Webber Coleman Woodworks
Rustic White Interiors
Study room - large transitional freestanding desk dark wood floor and brown floor study room idea in Atlanta with gray walls
Study room - large transitional freestanding desk dark wood floor and brown floor study room idea in Atlanta with gray walls

 Interior Spaces
Custom designed and made desk in cherry with craftsman style detailing
Home office - small craftsman home office idea in Portland with green walls
Home office - small craftsman home office idea in Portland with green walls
Find the right local pro for your project

 Guchi Interior Design
Multi use room, sewing center, home office, guest bedroom
Inspiration for a mid-sized timeless built-in desk carpeted home office remodel in Sacramento with beige walls
Inspiration for a mid-sized timeless built-in desk carpeted home office remodel in Sacramento with beige walls






 Heather Nadeau Interior Design
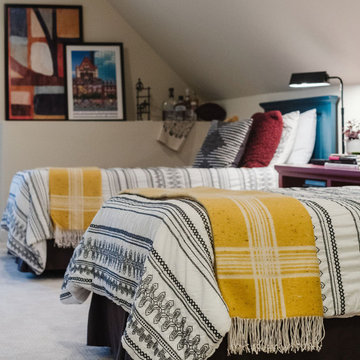
Home office by day, ready for guests by night! This multipurpose space works hard! Complete with a sitting area and large tv, as well as a beverage center, this once barely used space has become the favorite hangout space in this home!
 Heather Nadeau Interior Design
Home office by day, ready for guests by night! This multipurpose space works hard! Complete with a sitting area and large tv, as well as a beverage center, this once barely used space has become the favorite hangout space in this home!

 Beyond Beige Interior Design Inc.
Beyond Beige Interior Design | www.beyondbeige.com | Ph: 604-876-3800 | Photography By Provoke Studios | Furniture Purchased From The Living Lab Furniture Co

 Lumar Interiors
This home in Vaughan is a comfortable, functional space that reflects the family’s eclectic style.
Project by Richmond Hill interior design firm Lumar Interiors. Also serving Aurora, Newmarket, King City, Markham, Thornhill, Vaughan, York Region, and the Greater Toronto Area.
For more about Lumar Interiors, click here: https://www.lumarinteriors.com/
To learn more about this project, click here:
https://www.lumarinteriors.com/portfolio/cozy-home-vaughan/




 Laura Fox Interior Design, LLC
Kid's study and homework room with desk, bulletin board, and plenty of storage for books and supplies
Photo by Stacy Zarin Goldberg Photography
Kids' study room - study space and mid-sized transitional gender-neutral medium tone wood floor kids' study room idea in DC Metro with blue walls
Kids' study room - study space and mid-sized transitional gender-neutral medium tone wood floor kids' study room idea in DC Metro with blue walls

 DezinerTonie, LLC DDI, Interior Designer
This elegant home office blends functionality with refined style, featuring a fully custom desk and cabinetry designed for seamless organization and everyday ease. Warm wood tones anchor the space, while the built-in shelving provides a beautifully curated display area. Soft, tailored window treatments filter natural light, creating a calm and inspiring work environment. A cozy accent chair invites a moment of relaxation, completing this sophisticated and highly personalized workspace.

 Iwan Sastrawiguna Interior Design
Built-in bookcase is created behind sofa in this family room in order to have privacy. To have a different zone, floor is elevated for four inches and covered with hardwood.

 avenue design inc
Mid-sized minimalist open concept medium tone wood floor and brown floor wine cellar photo in Toronto with white walls, a ribbon fireplace, a stone fireplace, a wall-mounted tv and diamond bins

Sponsored
Plain City, OH

The Creative Kitchen Company
Columbus Area Kitchen Remodeling and Refacing Professional
 TOC design & construction inc.
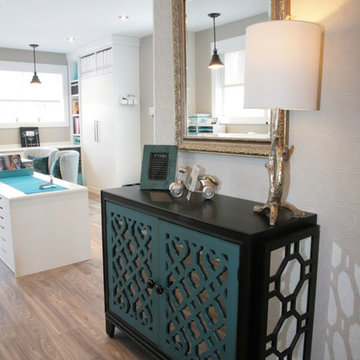
The importance of a properly designed home office ( especially when the space is also used as a meeting-place/showroom ) entails the comfort & positive experience of your customer in the following manner:
1. Exclusive office space with its own entrance separate from rest of home.
2. Ergonomic customer seating and ample presentation surfaces.
3. Dedicated customer computer screen(s) detailing CAD drawings & presentation in a show and tell manner.
4. Proper lighting ( LED lighting has come a long way )
5. Practical design touches ( hooks for purses, coats, umbrella stand, refreshments area, guest WIFI, etc...)
One of the greatest benefits of a home office is the freedom to design it with a distinct identity. In other words, we shouldn’t blend the workplace with the rest of our personal space, aka home.

 Fratantoni Interior Designers
Guest bedroom and/or office with wood floors and the built-in desk and office space.
Bedroom - large modern dark wood floor, gray floor and tray ceiling bedroom idea in Phoenix with white walls
Bedroom - large modern dark wood floor, gray floor and tray ceiling bedroom idea in Phoenix with white walls

 CDB Interiors
Our goal on this project was to update a traditional home by bringing in mid-century elements in accessories and furnishings in order to make the space more functional, enjoyable, and beautiful. Now, the space is bright and bold, yet neutral and soothing, and overall more contemporary and compelling with its clean lines. Our clients have told us they really enjoy the new design and layout as well as the look of the home and the pride it provides them.
60