
Search results for "Interior design office space" in Home Design Ideas
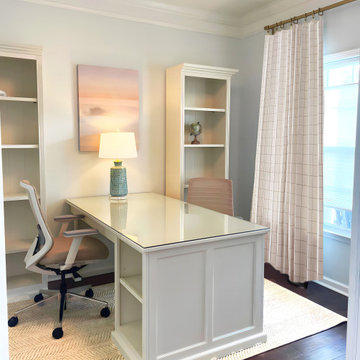
 Nikki Brantley Interior Design
The office needed a two person partner's desk by request. We were able to provide a functional and comfortable office space with necessary storage. The rug is a natural jute material and the glass topper was customized for the desk. The chairs are ergonomic.


 Decor Elegant | Bespoke Interior Design
James Cameron
Small elegant living room photo in London with beige walls
Small elegant living room photo in London with beige walls
Find the right local pro for your project

 The Interior Edge
This picture is a master bedroom features a silver leaf ceiling, crystal and iron chandelier, and upholstered inset panels.
Bedroom - traditional master bedroom idea in New York
Bedroom - traditional master bedroom idea in New York

 Altura Architects
Bright laundry room with a rustic touch. Distressed wood countertop with storage above. Industrial looking pipe was install overhead to hang laundry. We used the timber frame of a century old barn to build this rustic modern house. The barn was dismantled, and reassembled on site. Inside, we designed the home to showcase as much of the original timber frame as possible.
Photography by Todd Crawford

 Freestyle Interiors
Hallway - mid-sized modern dark wood floor and brown floor hallway idea in Miami with white walls

 Urbanology Designs
Getaway in style, in an immersive experience of beauty that will leave you rested and inspired. We've designed this historic cottage in our signature style located in historic Weatherford, Texas. It is available to you on Airbnb, or our website click on the link in the header titled: Properties.

Sponsored
Columbus, OH
Free consultation for landscape design!

Peabody Landscape Group
Columbus' Reliable Landscape Design & Contracting
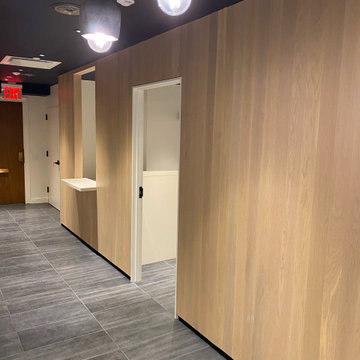
 G&M Interiors General Contracting
Large elegant built-in desk porcelain tile, gray floor and vaulted ceiling home office photo in New York with white walls and no fireplace
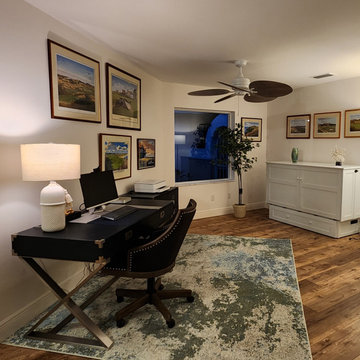
 Sunny Interior Design
This open concept flex space doubles as a home office with guest sleeping accommodations. A murphy cabinet looks like a standard cabinet in this space but pulls out into a queen bed with mattress without disturbing the office set up.

 EDGE Cabinet & Space Creators
Living room - mediterranean open concept living room idea in Miami with beige walls

Example of a large transitional dark wood floor and white floor great room design in Dallas with white walls, a standard fireplace and a concrete fireplace
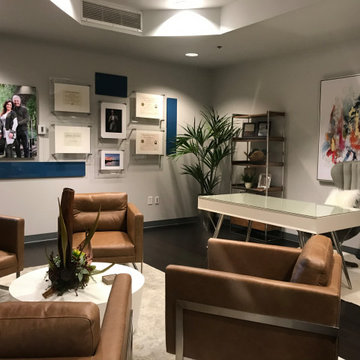
 Faye Smith Interior Design
This office space does it all in style: conference meetings, kitchenette, conversation area, and pastor's desk.
Inspiration for a mid-sized transitional home design remodel in Dallas
Inspiration for a mid-sized transitional home design remodel in Dallas

 Regan Baker Design Inc.
Stylish brewery owners with airline miles that match George Clooney’s decided to hire Regan Baker Design to transform their beloved Duboce Park second home into an organic modern oasis reflecting their modern aesthetic and sustainable, green conscience lifestyle. From hops to floors, we worked extensively with our design savvy clients to provide a new footprint for their kitchen, dining and living room area, redesigned three bathrooms, reconfigured and designed the master suite, and replaced an existing spiral staircase with a new modern, steel staircase. We collaborated with an architect to expedite the permit process, as well as hired a structural engineer to help with the new loads from removing the stairs and load bearing walls in the kitchen and Master bedroom. We also used LED light fixtures, FSC certified cabinetry and low VOC paint finishes.
Regan Baker Design was responsible for the overall schematics, design development, construction documentation, construction administration, as well as the selection and procurement of all fixtures, cabinets, equipment, furniture,and accessories.
Key Contributors: Green Home Construction; Photography: Sarah Hebenstreit / Modern Kids Co.
In this photo:
We added a pop of color on the built-in bookshelf, and used CB2 space saving wall-racks for bikes as decor.



 Interior Spaces
Example of a mid-sized asian freestanding desk concrete floor study room design in San Francisco with beige walls

 PLN Interiors
Inspiration for a contemporary built-in desk dark wood floor study room remodel in Dallas

 DANE AUSTIN INTERIOR DESIGN Boston & Cambridge
Natural light fills the design studio where Dane Austin works with his assistant, Aga, conducts clients meetings and keeps a library of materials. The location off the entry keeps the room separate from personal spaces.
Photograph © Eric Roth Photography.
A love of blues and greens and a desire to feel connected to family were the key elements requested to be reflected in this home.
Project designed by Boston interior design studio Dane Austin Design. They serve Boston, Cambridge, Hingham, Cohasset, Newton, Weston, Lexington, Concord, Dover, Andover, Gloucester, as well as surrounding areas.
For more about Dane Austin Design, click here: https://daneaustindesign.com/
To learn more about this project, click here:
https://daneaustindesign.com/roseclair-residence
 Interior Vision Design Studio
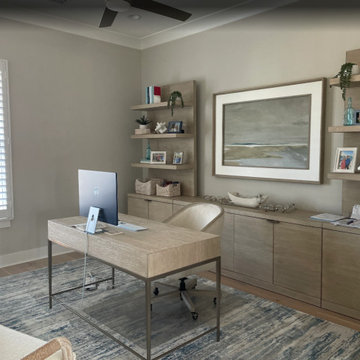
Coastal Modern Home Office Space with Desk, Task chair, File Storage and Bookcases
Home office - coastal home office idea in Charleston
Home office - coastal home office idea in Charleston

Sponsored
Columbus, OH

Wannemacher Interiors
Customized Award-Winning Interior Design Solutions in Franklin Cnty OH

 Gatehouse No. 1 Furniture & Interior Design
Example of a transitional freestanding desk dark wood floor and brown floor home office design in Salt Lake City with white walls


 LiLu Interiors NC
Susan Gilmore Photography
Inspiration for a transitional built-in desk medium tone wood floor study room remodel in Charlotte with gray walls
Inspiration for a transitional built-in desk medium tone wood floor study room remodel in Charlotte with gray walls
71