
Search results for "Interior design office space" in Home Design Ideas
 Haus of Rowe Interiors
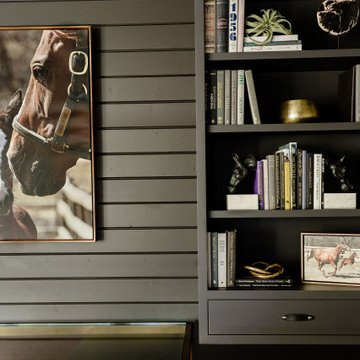
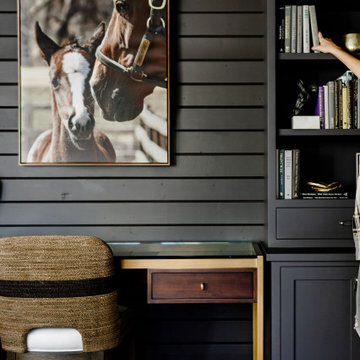
We transformed this barely used Sunroom into a fully functional home office because ...well, Covid. We opted for a dark and dramatic wall and ceiling color, BM Black Beauty, after learning about the homeowners love for all things equestrian. This moody color envelopes the space and we added texture with wood elements and brushed brass accents to shine against the black backdrop.

 Marc-Michaels Interior Design
Ed Butera
Example of a huge transitional freestanding desk carpeted study room design in Miami with gray walls, a standard fireplace and a stone fireplace
Example of a huge transitional freestanding desk carpeted study room design in Miami with gray walls, a standard fireplace and a stone fireplace

 Heidi Pribell Interiors
 puts a fresh twist on classic design serving the major Boston metro area. By blending grandeur with bohemian flair, Heidi creates inviting interiors with an elegant and sophisticated appeal. Confident in mixing eras, style and color, she brings her expertise and love of antiques, art and objects to every project.
Find the right local pro for your project

 Freestyle Interiors
Example of a mid-sized trendy dark wood floor and brown floor front door design in Miami with beige walls and a glass front door

 B Fein Interiors LLC
Inspiration for a large timeless medium tone wood floor and brown floor foyer remodel with gray walls and a medium wood front door

 Beth Webb Interiors
Tuscan formal and enclosed light wood floor living room photo in Atlanta with a standard fireplace and a stone fireplace

 Boswell Construction
7" Engineered Walnut, slightly rustic with clear satin coat
4" canned recessed lighting
En suite wet bar
#buildboswell
Inspiration for a large contemporary freestanding desk medium tone wood floor and brown floor study room remodel in Los Angeles with white walls and no fireplace
Inspiration for a large contemporary freestanding desk medium tone wood floor and brown floor study room remodel in Los Angeles with white walls and no fireplace

Sponsored
Columbus, OH

Wannemacher Interiors
Customized Award-Winning Interior Design Solutions in Franklin Cnty OH
 Joy Interiors
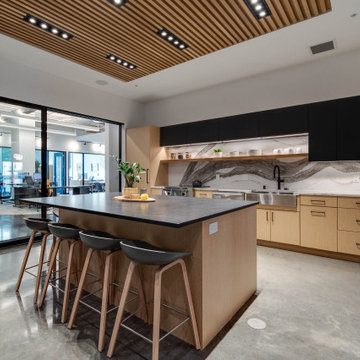
This contemporary office kitchen in Madison, Wisconsin, creates a welcoming space for employees to gather and connect. A generous island with comfortable seating anchors the room, while warm wood cabinetry, natural stone surfaces, and a wood-slat ceiling with integrated lighting bring texture and architectural interest to the space.
 Johnson + Fernàndez Interior Design
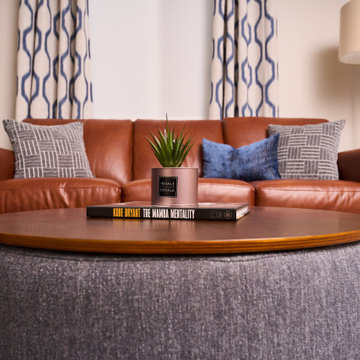
For this interior design project, the vision revolves around creating a serene and sophisticated space with a neutral base that evokes a sense of calm and balance. The room will have soft, muted tones such as warm grays, off-whites, beige, and taupe on the walls, furniture, and flooring, ensuring a versatile and timeless backdrop.
The real charm of the design comes through with carefully selected pops of color. These accents will be used sparingly but effectively—vibrant pillows and abstract art pieces in black, white and metallic accents which provide contrast and intrigue. Statement furniture pieces such as a vibrant sofa and an eye-catching area rug can also be used to bring color into the mix.
Lighting plays a pivotal role, with a mix of ambient and task lighting, including chic pendant lights in the kitchen and contemporary chandeliers in metallic tones to complement the color accents.

 Town Line Wallpaper & Paint Inc.
Inspiration for a mid-sized transitional freestanding desk medium tone wood floor and brown floor study room remodel in Boston with blue walls
 Ariana Designs & Interiors
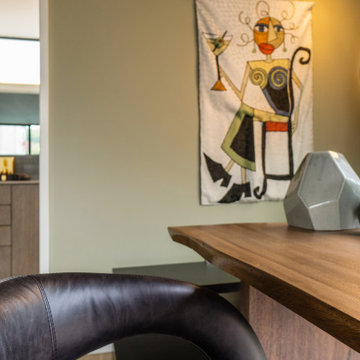
The floating home showcases a blend of style and personality with elements like African-inspired sculptures and wave-themed lighting fixtures that light up its contemporary interiors. This intentional design approach infuses warmth into the space while maintaining a welcoming atmosphere and a fresh, stylish aesthetic.


 Keuka Studios, Inc
A home In harmony with nature.
Example of a minimalist one-story flat roof design in New York
Example of a minimalist one-story flat roof design in New York

Sponsored
Columbus, OH
Free consultation for landscape design!

Peabody Landscape Group
Franklin County's Reliable Landscape Design & Contracting
 Haus of Rowe Interiors
We transformed this barely used Sunroom into a fully functional home office because ...well, Covid. We opted for a dark and dramatic wall and ceiling color, BM Black Beauty, after learning about the homeowners love for all things equestrian. This moody color envelopes the space and we added texture with wood elements and brushed brass accents to shine against the black backdrop.
 Johnson + Fernàndez Interior Design
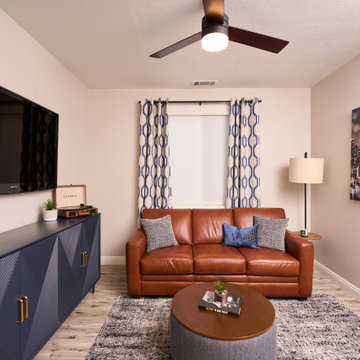
For this interior design project, the vision revolves around creating a serene and sophisticated space with a neutral base that evokes a sense of calm and balance. The room will have soft, muted tones such as warm grays, off-whites, beige, and taupe on the walls, furniture, and flooring, ensuring a versatile and timeless backdrop.
The real charm of the design comes through with carefully selected pops of color. These accents will be used sparingly but effectively—vibrant pillows and abstract art pieces in black, white and metallic accents which provide contrast and intrigue. Statement furniture pieces such as a vibrant sofa and an eye-catching area rug can also be used to bring color into the mix.
Lighting plays a pivotal role, with a mix of ambient and task lighting, including chic pendant lights in the kitchen and contemporary chandeliers in metallic tones to complement the color accents.

 LDa Architecture & Interiors
TEAM
Architect: LDa Architecture & Interiors
Builder: Michael Handrahan Remodeling, Inc.
Photographer: Sean Litchfield Photography
Small transitional l-shaped dark wood floor dining room photo in Boston with an undermount sink, gray cabinets, quartz countertops, gray backsplash, ceramic backsplash and stainless steel appliances
Small transitional l-shaped dark wood floor dining room photo in Boston with an undermount sink, gray cabinets, quartz countertops, gray backsplash, ceramic backsplash and stainless steel appliances

 City Homes, LLC
Troy Thies
Study room - mid-sized transitional freestanding desk dark wood floor and brown floor study room idea in Minneapolis with blue walls and no fireplace
Study room - mid-sized transitional freestanding desk dark wood floor and brown floor study room idea in Minneapolis with blue walls and no fireplace



 Klopf Architecture
The owners of this property had been away from the Bay Area for many years, and looked forward to returning to an elegant mid-century modern house. The one they bought was anything but that. Faced with a “remuddled” kitchen from one decade, a haphazard bedroom / family room addition from another, and an otherwise disjointed and generally run-down mid-century modern house, the owners asked Klopf Architecture and Envision Landscape Studio to re-imagine this house and property as a unified, flowing, sophisticated, warm, modern indoor / outdoor living space for a family of five.
Opening up the spaces internally and from inside to out was the first order of business. The formerly disjointed eat-in kitchen with 7 foot high ceilings were opened up to the living room, re-oriented, and replaced with a spacious cook's kitchen complete with a row of skylights bringing light into the space. Adjacent the living room wall was completely opened up with La Cantina folding door system, connecting the interior living space to a new wood deck that acts as a continuation of the wood floor. People can flow from kitchen to the living / dining room and the deck seamlessly, making the main entertainment space feel at once unified and complete, and at the same time open and limitless.
Klopf opened up the bedroom with a large sliding panel, and turned what was once a large walk-in closet into an office area, again with a large sliding panel. The master bathroom has high windows all along one wall to bring in light, and a large wet room area for the shower and tub. The dark, solid roof structure over the patio was replaced with an open trellis that allows plenty of light, brightening the new deck area as well as the interior of the house.
All the materials of the house were replaced, apart from the framing and the ceiling boards. This allowed Klopf to unify the materials from space to space, running the same wood flooring throughout, using the same paint colors, and generally creating a consistent look from room to room. Located in Lafayette, CA this remodeled single-family house is 3,363 square foot, 4 bedroom, and 3.5 bathroom.
Klopf Architecture Project Team: John Klopf, AIA, Jackie Detamore, and Jeffrey Prose
Landscape Design: Envision Landscape Studio
Structural Engineer: Brian Dotson Consulting Engineers
Contractor: Kasten Builders
Photography ©2015 Mariko Reed
Staging: The Design Shop
Location: Lafayette, CA
Year completed: 2014

 Design Shop Interiors
Nicole Dianne Photography
Home office - transitional home office idea in Sacramento
Home office - transitional home office idea in Sacramento

 Marilee Bentz Designs, Inc.
Dan Cutrona Photography
Example of a transitional built-in desk marble floor and beige floor study room design in Miami with multicolored walls
Example of a transitional built-in desk marble floor and beige floor study room design in Miami with multicolored walls
98