
Search results for "Interior design portfolio" in Home Design Ideas

 M. Swabb Interior Design
Steve Cachero
Example of a small mountain style single-wall slate floor home bar design in San Diego with open cabinets, medium tone wood cabinets, wood countertops, gray backsplash, metal backsplash and brown countertops
Example of a small mountain style single-wall slate floor home bar design in San Diego with open cabinets, medium tone wood cabinets, wood countertops, gray backsplash, metal backsplash and brown countertops


Find the right local pro for your project
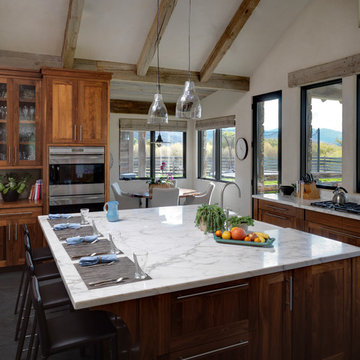
 Snake River Interiors
A custom home in Jackson Hole, Wyoming.
Eat-in kitchen - large rustic u-shaped eat-in kitchen idea with a farmhouse sink, shaker cabinets, medium tone wood cabinets, stainless steel appliances, an island, marble countertops, white backsplash and stone slab backsplash
Eat-in kitchen - large rustic u-shaped eat-in kitchen idea with a farmhouse sink, shaker cabinets, medium tone wood cabinets, stainless steel appliances, an island, marble countertops, white backsplash and stone slab backsplash
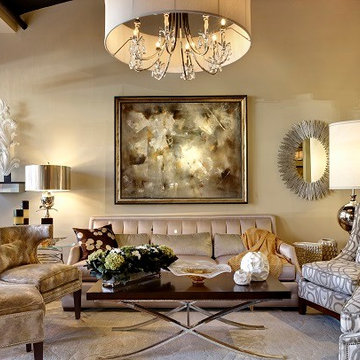

 LUX Design | Interior Design Build
Lux Design created this one of a kind chalkboard wall, to allow the client to mark off all the places he has visited, and also use it to make notes, as this area would be used for his home office.
The steel desk along with the black leather office chair, have carried forward the same look as the entry, keeping the overall look consistent in this condo.
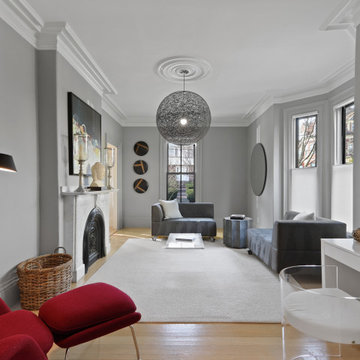

Sponsored
Fredericksburg, OH

High Point Cabinets
Columbus' Experienced Custom Cabinet Builder | 4x Best of Houzz Winner

 Robert Brown Interior Design
A bold pattern brings excitement to this chic bedroom by acclaimed designer Robert Brown.
Example of a transitional carpeted bedroom design in Atlanta with beige walls and no fireplace
Example of a transitional carpeted bedroom design in Atlanta with beige walls and no fireplace
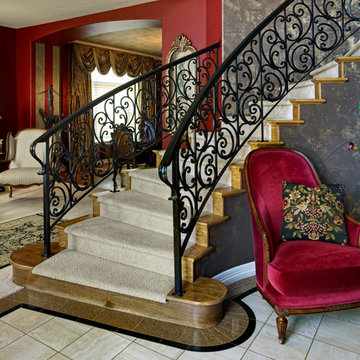

 Kimball Starr Interior Design
Small space living solutions are used throughout this contemporary 596 square foot tiny house. Adjustable height table in the entry area serves as both a coffee table for socializing and as a dining table for eating. Curved banquette is upholstered in outdoor fabric for durability and maximizes space with hidden storage underneath the seat. Kitchen island has a retractable countertop for additional seating while the living area conceals a work desk and media center behind sliding shoji screens.
Calming tones of sand and deep ocean blue fill the tiny bedroom downstairs. Glowing bedside sconces utilize wall-mounting and swing arms to conserve bedside space and maximize flexibility.

 Michelle Dirkse Interior Design
Aaron Leitz
Example of a large classic master white tile and ceramic tile ceramic tile and white floor walk-in shower design in Seattle with green walls and a hinged shower door
Example of a large classic master white tile and ceramic tile ceramic tile and white floor walk-in shower design in Seattle with green walls and a hinged shower door

 Orange Coast Interior Design
SJC Dramatic Remodel
Inspiration for a contemporary powder room remodel in Orange County with a drop-in sink, black cabinets, black walls and gray countertops
Inspiration for a contemporary powder room remodel in Orange County with a drop-in sink, black cabinets, black walls and gray countertops
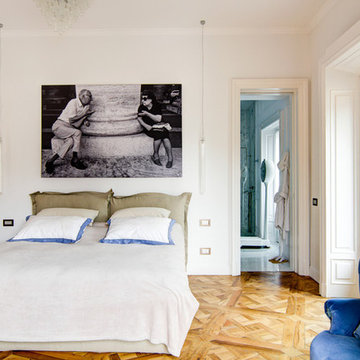


Sponsored
Columbus, OH

Snider & Metcalf Interior Design, LTD
Leading Interior Designers in Columbus, Ohio & Ponte Vedra, Florida
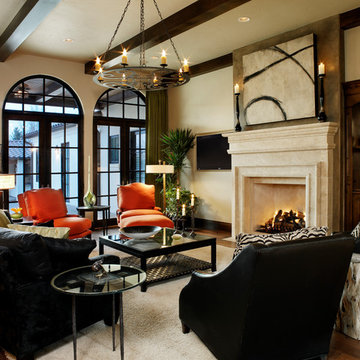
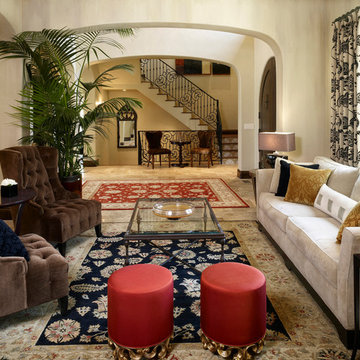
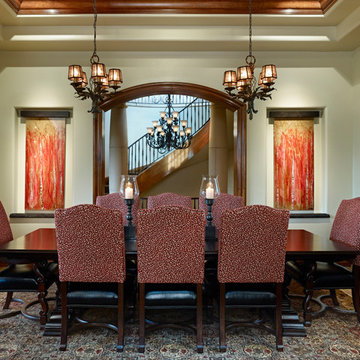

 Interiors Joan and Associates
Kessler Photography
Transitional l-shaped dark wood floor kitchen photo in Omaha with a farmhouse sink, shaker cabinets, white cabinets, gray backsplash, stainless steel appliances and an island
Transitional l-shaped dark wood floor kitchen photo in Omaha with a farmhouse sink, shaker cabinets, white cabinets, gray backsplash, stainless steel appliances and an island

Sponsored
Delaware, OH

Buckeye Basements, Inc.
Central Ohio's Basement Finishing ExpertsBest Of Houzz '13-'21
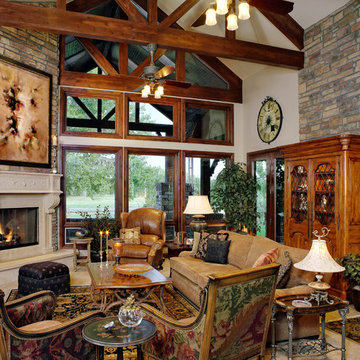
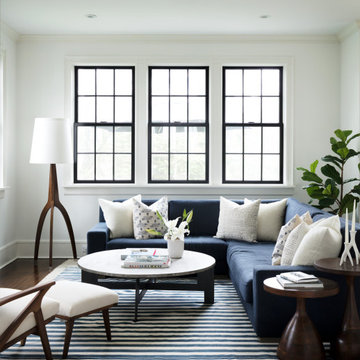


 DKOR Interiors Inc.- Interior Designers Miami, FL
Miami Interior Designers - Residential Interior Design Project in Fort Lauderdale, FL. A classic Mediterranean home turns Contemporary by DKOR Interiors.
Photo: Alexia Fodere
Interior Design by Miami and Ft. Lauderdale Interior Designers, DKOR Interiors.
www.dkorinteriors.com
28