
Search results for "Interior elevation" in Home Design Ideas

 Gorgie Homes
Inspiration for a large farmhouse brown two-story mixed siding house exterior remodel in Chicago with a hip roof and a green roof


 HomeLift, Inc.
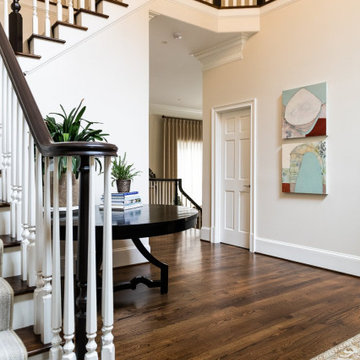
Standing at the upper level of this four story home, you are able to see view of Williamson County. The ceiling and walls of the elevator are made of tempered glass with hickory trim.
Find the right local pro for your project

 ArchitecTor, PC
Nestled in its own private and gated 10 acre hidden canyon this spectacular home offers serenity and tranquility with million dollar views of the valley beyond. Walls of glass bring the beautiful desert surroundings into every room of this 7500 SF luxurious retreat. Thompson photographic

 Secret Gardens
Our clients have a busy life so they wanted their inner city garden to be low fuss and look low fuss. They wanted outdoor spaces that looked relaxed, with a simple and soft palette of finishes that acknowledged their coastal location. The site conditions and their brief also called for plants that were hardy and that would tolerate the full sun and sandy soils. The structural finishes and the plant colours provide a harmonious blend and compliment the design choices of the interior.


Sponsored
Plain City, OH

The Creative Kitchen Company
Columbus Area Kitchen Remodeling and Refacing Professional

 Fratantoni Interior Designers
This gorgeous estate features arched windows and arched double entry doors, custom wall sconces, luxury landscape design, and wrought iron detail!
Example of a huge tuscan multicolored two-story mixed siding gable roof design in Phoenix with a mixed material roof
Example of a huge tuscan multicolored two-story mixed siding gable roof design in Phoenix with a mixed material roof
 Livettes wallpaper
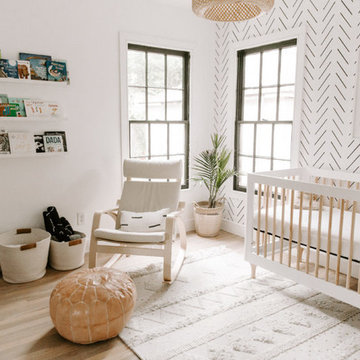
Designer of this beautiful room is Ciara Self. This gender neutral nursery is designed to be minimalistic but with bohemian accents to elevate the room. Black, white and neutral tones has been used.
 Kimberley Kay Interiors
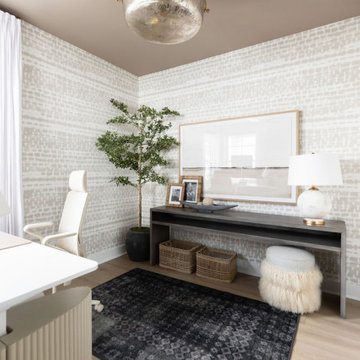
The home office was transformed into a richly layered retreat through the use of floor-to-ceiling wallpaper and a dramatic dark-painted ceiling that adds depth, sophistication, and intimacy to the space. The moody palette creates a striking contrast to the rest of the home, while custom millwork, tailored furnishings, and curated lighting bring warmth and refinement. By enveloping the room in texture and pattern, the design feels both timeless and distinguished—creating a sophisticated workspace that balances productivity with the comfort and character of a private study.


 Cuppett Kilpatrick Architecture + Interior Design
photo by Whit Preston
Example of a small trendy enclosed light wood floor and brown floor living room design in Austin with white walls, a ribbon fireplace and a plaster fireplace
Example of a small trendy enclosed light wood floor and brown floor living room design in Austin with white walls, a ribbon fireplace and a plaster fireplace

 Architect Heather Johnston
CASA 1O
Contemporary on a Mid-century Scaffold.
Largely unmodified since its design by Russell Forester and construction in 1957, the structure housed the original family until 2013. An intimate 1,910 square foot space, the house acquired a separate 600 square foot cottage in the 70’s designed by another architect. New owners purchased the house with the idea of keeping the original architect’s intent intact – the simple accommodation of everyday life with a focus on outdoor living only possible in Southern California. At the same time the house needed insulation, new electrical, plumbing, siding – everything but new studs and foundations.
A single roof beam travels south from the north fireplace wall all the way to the bedrooms in the back. Functions occur to either side, with private access to exterior courtyards. How do we accentuate the uncomplicated while enhancing the qualities of the chosen materials? Contemporary applied to a mid-century scaffold.
We focused on reduction, a few things performing many tasks. Each component, material or color performs more than one duty.
Lighting is paramount, enhancing the design’s procession from front to back, north to south, public to private. Strip LED’s reinforce the beam’s linear presence and spot LED’s make punctuation points of the roof purlins. Hidden up and down-lights in the cabinets and elsewhere provide the rooms with a quiet glow.
Exterior grass plantings give the only vertical dimension to the design, waving as the breeze moves them. All else is horizontal: caramelized bamboo siding, porcelain tile, roof line and ocean horizon.
Architect: Heather Johnston Architect
Landscaping: HJA
Photography: Brady Architectural Photography



 Lynn Unflat Interiors, LLC
photo credit Matthew Niemann
Example of a large 1960s gray one-story stucco house exterior design in Austin with a hip roof and a shingle roof
Example of a large 1960s gray one-story stucco house exterior design in Austin with a hip roof and a shingle roof

 l'oro designs
Kibbey Muffy
Example of a large trendy white two-story wood exterior home design in San Francisco
Example of a large trendy white two-story wood exterior home design in San Francisco

 Nick Noyes Architecture
Photography by Ryan Garvin
Inspiration for a coastal living room remodel in San Diego with a concrete fireplace, white walls, a standard fireplace and no tv
Inspiration for a coastal living room remodel in San Diego with a concrete fireplace, white walls, a standard fireplace and no tv

 Meredith Marlow Interiors
This was a complete new build of a 5 bedroom 5-1/2 bath home in Fort Lauderdale.
Our role was to design the kitchen, bathrooms and built-ins, create architectural detailing, direct the overall design, choose finishes and fixtures inside and out, review all plans, coordinate with the mechanical, electrical and plumbing, site visits, closet design, millwork/built-in drawing, elevation drawings, review all shop drawings from trades, etc. Staging furniture by other.



 Falke Photography - Arch and Interior Design
falkephoto.com
Inspiration for a transitional white two-story gable roof remodel in Boise
Inspiration for a transitional white two-story gable roof remodel in Boise

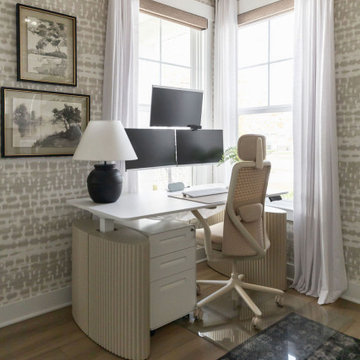 Kimberley Kay Interiors
The home office was transformed into a richly layered retreat through the use of floor-to-ceiling wallpaper and a dramatic dark-painted ceiling that adds depth, sophistication, and intimacy to the space. The moody palette creates a striking contrast to the rest of the home, while custom millwork, tailored furnishings, and curated lighting bring warmth and refinement. By enveloping the room in texture and pattern, the design feels both timeless and distinguished—creating a sophisticated workspace that balances productivity with the comfort and character of a private study.
131