
Search results for "Interior elevation" in Home Design Ideas


 Katie Lydon Interiors
Rebecca McAlpin
Example of a trendy bathroom design in New York with a console sink
Example of a trendy bathroom design in New York with a console sink

 Kelly Rogers Interiors
Eric Roth Photography
Inspiration for a large timeless guest carpeted bedroom remodel in Boston with blue walls
Inspiration for a large timeless guest carpeted bedroom remodel in Boston with blue walls
Find the right local pro for your project

 Vision Interiors
As a conceptual urban infill project, the Wexley is designed for a narrow lot in the center of a city block. The 26’x48’ floor plan is divided into thirds from front to back and from left to right. In plan, the left third is reserved for circulation spaces and is reflected in elevation by a monolithic block wall in three shades of gray. Punching through this block wall, in three distinct parts, are the main levels windows for the stair tower, bathroom, and patio. The right two-thirds of the main level are reserved for the living room, kitchen, and dining room. At 16’ long, front to back, these three rooms align perfectly with the three-part block wall façade. It’s this interplay between plan and elevation that creates cohesion between each façade, no matter where it’s viewed. Given that this project would have neighbors on either side, great care was taken in crafting desirable vistas for the living, dining, and master bedroom. Upstairs, with a view to the street, the master bedroom has a pair of closets and a skillfully planned bathroom complete with soaker tub and separate tiled shower. Main level cabinetry and built-ins serve as dividing elements between rooms and framing elements for views outside.
Architect: Visbeen Architects
Builder: J. Peterson Homes
Photographer: Ashley Avila Photography
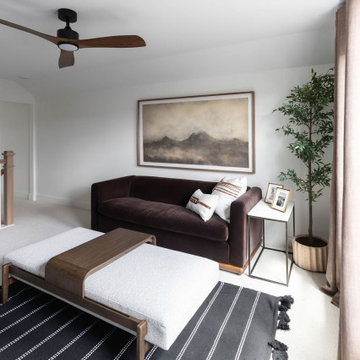
 Kimberley Kay Interiors
The upstairs loft was designed as a comfortable gathering space where family and friends can relax, unwind, and connect. Thoughtfully layered furnishings, soft textures, and custom built-ins create a warm and inviting atmosphere while maximizing both function and style. Architectural millwork and tailored details help tie the loft into the overall design of the home, ensuring it feels intentional and cohesive rather than an afterthought. The result is a versatile family room that balances comfort and sophistication, offering the perfect space for movie nights, casual entertaining, and everyday living.


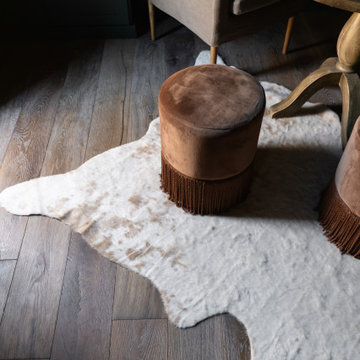 Kimberley Kay Interiors
THIS IS A LIBRARY/GAME ROOM WITH A LOUNGE SETTING FOR PUZZLES AND GAMES AND WATCHING MOVIES
Home theater - mediterranean home theater idea in Phoenix
Home theater - mediterranean home theater idea in Phoenix



 Signature Designs Kitchen | Bath | Interiors
Our client desired a bespoke farmhouse kitchen and sought unique items to create this one of a kind farmhouse kitchen their family. We transformed this kitchen by changing the orientation, removed walls and opened up the exterior with a 3 panel stacking door.
The oversized pendants are the subtle frame work for an artfully made metal hood cover. The statement hood which I discovered on one of my trips inspired the design and added flare and style to this home.
Nothing is as it seems, the white cabinetry looks like shaker until you look closer it is beveled for a sophisticated finish upscale finish.
The backsplash looks like subway until you look closer it is actually 3d concave tile that simply looks like it was formed around a wine bottle.
We added the coffered ceiling and wood flooring to create this warm enhanced featured of the space. The custom cabinetry then was made to match the oak wood on the ceiling. The pedestal legs on the island enhance the characterizes for the cerused oak cabinetry.
Fabulous clients make fabulous projects.

 The Pool Boss
The classic timeless, highly desired Hampton shape pool with LED lightning and dramatic stage steps. This yard displays a Hampton like feel with a small-scale Bluestone patio surrounded by a considerable amount of grass. This backyard includes multiple entertainment zones including the custom pool house, the sunbathing area, the raised conversational lounge seating, the elevated dining area, and the grass area for children to run and play. This backyard flaunts the Bergen County, New Jersey outdoor living trend.
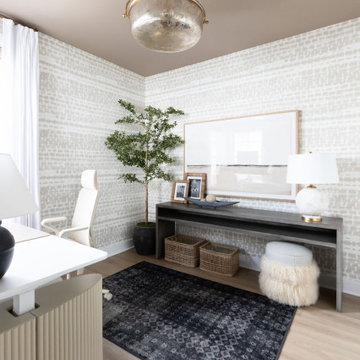 Kimberley Kay Interiors
The home office was transformed into a richly layered retreat through the use of floor-to-ceiling wallpaper and a dramatic dark-painted ceiling that adds depth, sophistication, and intimacy to the space. The moody palette creates a striking contrast to the rest of the home, while custom millwork, tailored furnishings, and curated lighting bring warmth and refinement. By enveloping the room in texture and pattern, the design feels both timeless and distinguished—creating a sophisticated workspace that balances productivity with the comfort and character of a private study.
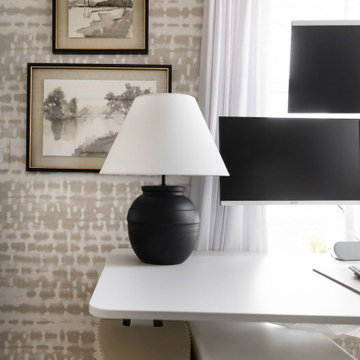 Kimberley Kay Interiors
The home office was transformed into a richly layered retreat through the use of floor-to-ceiling wallpaper and a dramatic dark-painted ceiling that adds depth, sophistication, and intimacy to the space. The moody palette creates a striking contrast to the rest of the home, while custom millwork, tailored furnishings, and curated lighting bring warmth and refinement. By enveloping the room in texture and pattern, the design feels both timeless and distinguished—creating a sophisticated workspace that balances productivity with the comfort and character of a private study.



 Fratantoni Interior Designers
Mansion backyard with a pool and spa, exterior fire place and beautiful fountain.
Inspiration for a huge mediterranean multicolored two-story mixed siding gable roof remodel in Phoenix with a mixed material roof
Inspiration for a huge mediterranean multicolored two-story mixed siding gable roof remodel in Phoenix with a mixed material roof

 Pro Care Horticultural Services
Design ideas for a large craftsman full sun backyard vegetable garden landscape in Indianapolis for summer.

 Sheila Rich Interiors, LLC
We removed a wall that closed in the kitchen and blocked outdoor views. The rich marble backsplash over the sink has natural marble variations in a herringbone pattern, adding texture and movement. The refrigerator and dishwasher are integrated into the cabinetry with matching panels.
Photography Lauren Hagerstrom

 Union Studio, Architecture & Community Design
Nat Rea
Example of a beach style two-story wood gable roof design in Providence
Example of a beach style two-story wood gable roof design in Providence

Sponsored
Columbus, OH

Wannemacher Interiors
Customized Award-Winning Interior Design Solutions in Franklin Cnty OH
 Kimberley Kay Interiors
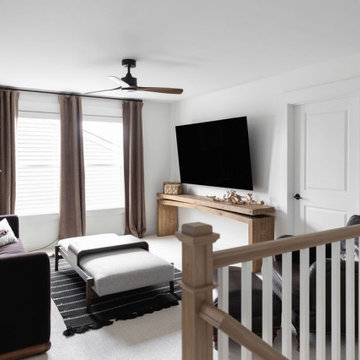
The upstairs loft was designed as a comfortable gathering space where family and friends can relax, unwind, and connect. Thoughtfully layered furnishings, soft textures, and custom built-ins create a warm and inviting atmosphere while maximizing both function and style. Architectural millwork and tailored details help tie the loft into the overall design of the home, ensuring it feels intentional and cohesive rather than an afterthought. The result is a versatile family room that balances comfort and sophistication, offering the perfect space for movie nights, casual entertaining, and everyday living.

 Coates Design Architecture + Interiors
Art Grice
Inspiration for a modern exterior home remodel in Seattle
Inspiration for a modern exterior home remodel in Seattle
132