
Search results for "Interior elevation" in Home Design Ideas
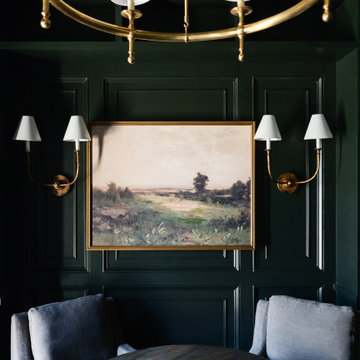
 Kimberley Kay Interiors
THIS IS A LIBRARY/GAME ROOM WITH A LOUNGE SETTING FOR PUZZLES AND GAMES AND WATCHING MOVIES
Tuscan home theater photo in Phoenix
Tuscan home theater photo in Phoenix



Find the right local pro for your project
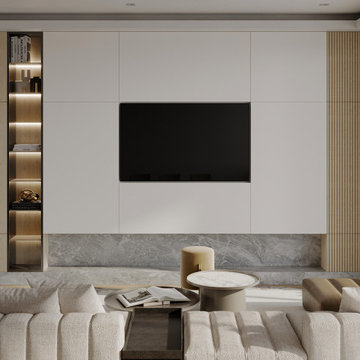

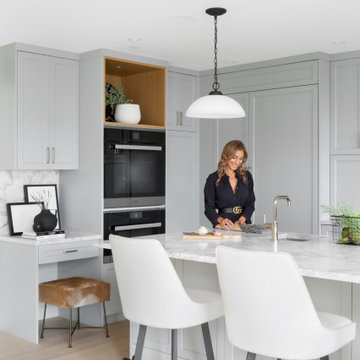


 Kristin Petro Interiors, Inc.
For more photos of this project, please visit our website at www.kristinpetro.com. For information, contact us at info@kristinpetro.com.
Photographer: Cynthia Lynn Photography





 Deck Remodelers.com
The original multiple decks and elevated patio blocked the pool and fractured the space. This design creates an elegant progression from the home’s interior to poolside. The wide stairs oriented towards the pool provide pool views from the entire deck. The interior level provides for relaxed seating and dining with the magnificence of nature. The descent of a short group of stairs leads to the outdoor kitchen level. The barbeque is bordered in stone topped with a countertop of granite. The outdoor kitchen level is positioned for easy access midway from either the pool or interior level. From the kitchen level an additional group of stairs flow down to the paver patio surrounding the pool. Also incorporated is a downstairs entry and ample space for storage beneath the deck sourced through an access panel. The design connects the interior to poolside by means of a rich and functional outdoor living design.


 Lace and Grace Interiors
Bedroom and mid-sized transitional girl brown floor kids' bedroom photo in Phoenix with white walls
 Kimberley Kay Interiors
ADDED ARCHED BOOKSHELVES + ROCK FIREPLACE TO ADD THE SPANISH MEDITERRANEAN ELEMENTS NEEDED FOR THIS FAMILY ROOM
Tuscan living room photo in Phoenix
Tuscan living room photo in Phoenix




 Fratantoni Interior Designers
Gorgeous mediterranean style estate built in Scottsdale, Arizona.
Inspiration for a huge mediterranean multicolored two-story mixed siding gable roof remodel in Phoenix with a mixed material roof
Inspiration for a huge mediterranean multicolored two-story mixed siding gable roof remodel in Phoenix with a mixed material roof

 Carrick Custom Home Design
Rebecca Westover
Living room - large traditional formal and enclosed light wood floor and beige floor living room idea in Salt Lake City with white walls, a standard fireplace, a stone fireplace and no tv
Living room - large traditional formal and enclosed light wood floor and beige floor living room idea in Salt Lake City with white walls, a standard fireplace, a stone fireplace and no tv

 Red Pencil Architecture
Michael deLeon Photography
Inspiration for a timeless beige one-story stone gable roof remodel in Denver
Inspiration for a timeless beige one-story stone gable roof remodel in Denver

 E Builders Homes
Zachary Molino
Large farmhouse white two-story concrete fiberboard exterior home idea in Salt Lake City
Large farmhouse white two-story concrete fiberboard exterior home idea in Salt Lake City

Sponsored
Columbus, OH

Snider & Metcalf Interior Design, LTD
Leading Interior Designers in Columbus, Ohio & Ponte Vedra, Florida


 ODS Architecture
A beautiful sunset shot of the backyard showing the new great room in the middle, flanked by the master bedroom at left and kitchen to the right. The ipe deck wraps together all of these rooms and the heritage oak tree.

 Brittney Nielsen Interior Design
Mindy Mellenbruch
Inspiration for a mid-sized transitional master blue tile freestanding bathtub remodel in San Diego with beige walls
Inspiration for a mid-sized transitional master blue tile freestanding bathtub remodel in San Diego with beige walls
130