
Search results for "Interior elevation" in Home Design Ideas

 Spacecrafting / Architectural Photography
Builder: Denali Custom Homes - Architectural Designer: Alexander Design Group - Interior Designer: Studio M Interiors - Photo: Spacecrafting Photography
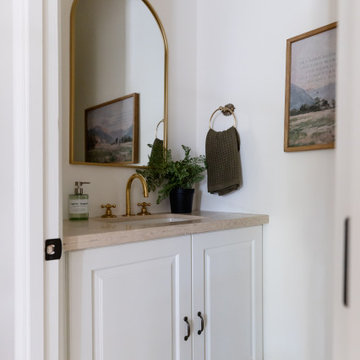
 Kimberley Kay Interiors
FUN LITTLE POWDWER ROOM HAS MEDITERRANEAN TILE
Inspiration for a mediterranean powder room remodel in Phoenix
Inspiration for a mediterranean powder room remodel in Phoenix

 Neal Huston & Associates
Example of a mid-sized trendy beige one-story mixed siding house exterior design with a hip roof and a metal roof
Find the right local pro for your project


 AZL interiors
Example of a small transitional dark wood floor, brown floor and brick wall living room design in Chicago with white walls, a medium wood front door, a standard fireplace, a brick fireplace and no tv

 SKD Architects
John Magnoski Photography
Builder: John Kraemer & Sons
Arts and crafts dark wood floor hallway photo in Minneapolis with yellow walls
Arts and crafts dark wood floor hallway photo in Minneapolis with yellow walls

 O’Hara Interiors
Martha O'Hara Interiors, Interior Design & Photo Styling | Elevation Homes, Builder | Peterssen/Keller, Architect | Spacecrafting, Photography | Please Note: All “related,” “similar,” and “sponsored” products tagged or listed by Houzz are not actual products pictured. They have not been approved by Martha O’Hara Interiors nor any of the professionals credited. For information about our work, please contact design@oharainteriors.com.


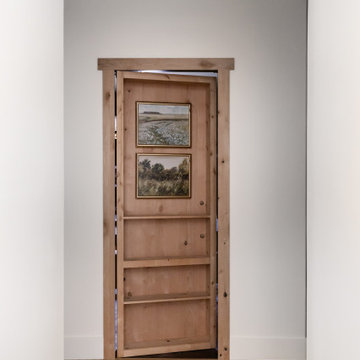 Kimberley Kay Interiors
THIS IS A LIBRARY/GAME ROOM WITH A LOUNGE SETTING FOR PUZZLES AND GAMES AND WATCHING MOVIES
Home theater - mediterranean home theater idea in Phoenix
Home theater - mediterranean home theater idea in Phoenix

 Randy Trainor
This three-story vacation home for a family of ski enthusiasts features 5 bedrooms and a six-bed bunk room, 5 1/2 bathrooms, kitchen, dining room, great room, 2 wet bars, great room, exercise room, basement game room, office, mud room, ski work room, decks, stone patio with sunken hot tub, garage, and elevator.
The home sits into an extremely steep, half-acre lot that shares a property line with a ski resort and allows for ski-in, ski-out access to the mountain’s 61 trails. This unique location and challenging terrain informed the home’s siting, footprint, program, design, interior design, finishes, and custom made furniture.
Credit: Samyn-D'Elia Architects

 Schoenfeld Interiors
Furnishings and Interior design by Schoenfeld Interiors, Architecture and Interior Architecture by Demetriou Architects.
Inspiration for a contemporary three-story stone exterior home remodel in Seattle
Inspiration for a contemporary three-story stone exterior home remodel in Seattle

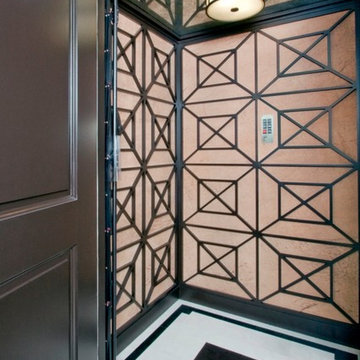
 Sheila Lyon Interiors
Leather walls and floor
Photo Credit - Janet Lenzen
Inspiration for a small timeless home design remodel in Houston
Inspiration for a small timeless home design remodel in Houston


Sponsored
Columbus, OH

Hope Restoration & General Contracting
Columbus Design-Build, Kitchen & Bath Remodeling, Historic Renovations

 ArchitecTor, PC
Nestled in its own private and gated 10 acre hidden canyon this spectacular home offers serenity and tranquility with million dollar views of the valley beyond. Walls of glass bring the beautiful desert surroundings into every room of this 7500 SF luxurious retreat. Thompson photographic

 Boyce Design + Build
This stunning pool has an Antigua Pebble finish, tanning ledge and 5 bar seats. The L-shaped, open-air cabana houses an outdoor living room with a custom fire table, a large kitchen with stainless steel appliances including a sink, refrigerator, wine cooler and grill, a spacious dining and bar area with leathered granite counter tops and a spa like bathroom with an outdoor shower making it perfect for entertaining both small family cookouts and large parties.





 Coats Homes
Example of a large transitional brown two-story brick gable roof design in Dallas with a metal roof

 T-Olive Properties
David Cannon Photography
Interior Design by Tina Taheri
Built by t-Olive Properties - Milton, GA
Transitional medium tone wood floor kitchen photo in Atlanta with a farmhouse sink, white cabinets, marble countertops, white backsplash, subway tile backsplash, stainless steel appliances, an island and shaker cabinets
Transitional medium tone wood floor kitchen photo in Atlanta with a farmhouse sink, white cabinets, marble countertops, white backsplash, subway tile backsplash, stainless steel appliances, an island and shaker cabinets


128