
Search results for "Interior elevation" in Home Design Ideas

Pool fountain - small contemporary backyard stamped concrete and custom-shaped pool fountain idea in Dallas

 Gibson Gimpel Interior Design
View from the Front Water Fountain Through the Main Entry [Photography by Ralph Lauer] [Landscaping by Lin Michaels]
Inspiration for a mid-sized transitional white one-story stone house exterior remodel in Dallas with a hip roof and a metal roof
Inspiration for a mid-sized transitional white one-story stone house exterior remodel in Dallas with a hip roof and a metal roof

 Axios Architecture LLC/Steve Robinson
Steve Robinson
Mid-sized trendy backyard screened-in shed photo in Atlanta with a roof extension and decking
Mid-sized trendy backyard screened-in shed photo in Atlanta with a roof extension and decking
Find the right local pro for your project

 Lucy Interior Design
Interior Design: Lucy Interior Design
Architect: Swan Architecture
Builder: Elevation Homes
Photography: SPACECRAFTING
Example of a transitional kitchen design in Minneapolis
Example of a transitional kitchen design in Minneapolis


 Arch Studio, Inc.
California Ranch Farmhouse Style Design 2020
Example of a large farmhouse white one-story wood gable roof design in San Francisco with a shingle roof
Example of a large farmhouse white one-story wood gable roof design in San Francisco with a shingle roof

 Vanguard Studio Inc.
Inspiration for a large cottage l-shaped medium tone wood floor and brown floor kitchen remodel in Austin with a farmhouse sink, shaker cabinets, white cabinets, white backsplash, subway tile backsplash, stainless steel appliances and an island

Sponsored
Columbus, OH

Wannemacher Interiors
Customized Award-Winning Interior Design Solutions in Franklin Cnty OH
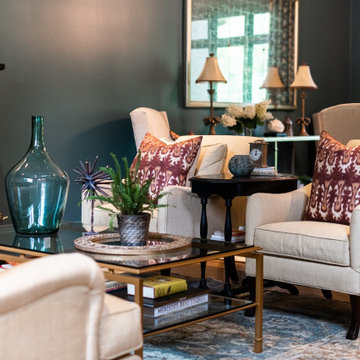


 Dibello Architects, PLLC
The owners of this New Braunfels house have a love of Spanish Colonial architecture, and were influenced by the McNay Art Museum in San Antonio.
The home elegantly showcases their collection of furniture and artifacts.
Handmade cement tiles are used as stair risers, and beautifully accent the Saltillo tile floor.

 April Balliette
Photographer: Ryan Gamma
Inspiration for a mid-sized modern white one-story stucco flat roof remodel in Tampa
Inspiration for a mid-sized modern white one-story stucco flat roof remodel in Tampa

 Anchor Builders
This remodel went from a tiny story-and-a-half Cape Cod, to a charming full two-story home. The exterior features an additional front-facing gable and a beautiful front porch that is perfect for socializing with neighbors.
Space Plans, Building Design, Interior & Exterior Finishes by Anchor Builders. Photography by Alyssa Lee Photography.
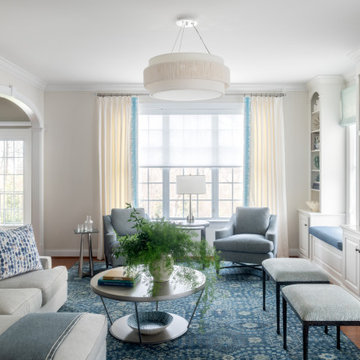
 kat robbins Interiors
Bright living room with cool blue colors, beige sectional, blue transitional rug, stools, gray armchairs, round cocktail table, drum chandelier, built-ins with arches

Sponsored
Columbus, OH
Wannemacher Interiors
Customized Award-Winning Interior Design Solutions in Franklin Cnty OH
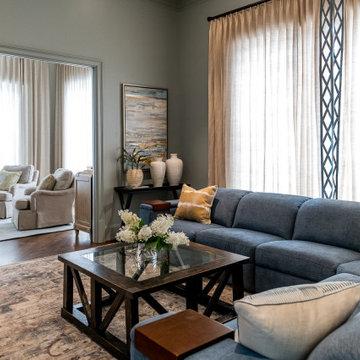
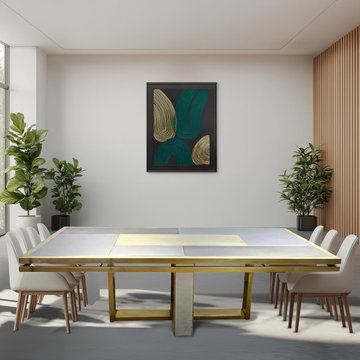

 Ariana Designs & Interiors
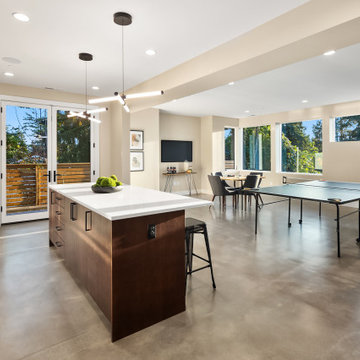
This modern bar is the perfect mix of style and function. Warm wood cabinetry, mirrored open shelving, and a bold glass-enclosed wine display create a sleek, inviting space. A durable white quartz countertop and soft lighting add to its refined, effortless appeal—ideal for entertaining in style.
 kat robbins Interiors
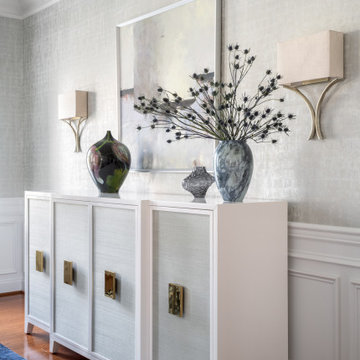
Luxurious and comfortable modern dining room with cool colors, a bold abstract blue and white rug, silvery gray textured wallpaper, sconces, modern abstract art, white and gray console with gold decorative knobs

Sponsored
Columbus, OH

Hope Restoration & General Contracting
Columbus Design-Build, Kitchen & Bath Remodeling, Historic Renovations


 kat robbins Interiors
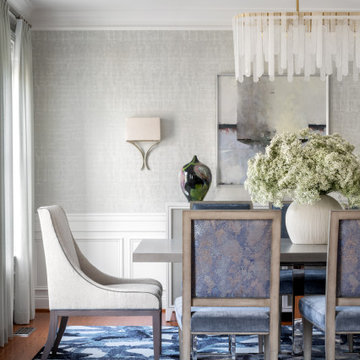
Luxurious and comfortable modern dining room with cool colors, a bold abstract blue and white rug, blue and purple side chairs, silvery gray textured wallpaper, sconces, modern abstract art, Arteriors crystal chandelier, sheer draperies
 kat robbins Interiors
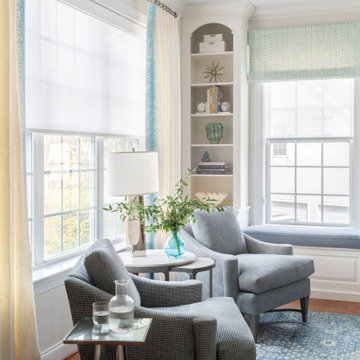
Bright living room with cool blue colors, blue transitional rug, gray armchairs, nesting side table, square metal drinks table, drapery with blue tape trim, valance, built-ins with arches
138