
Search results for "Interior elevation" in Home Design Ideas


Find the right local pro for your project
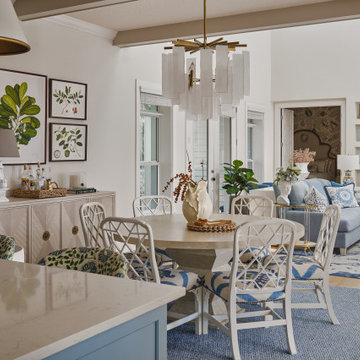
 Pamela Harvey Interiors
This relaxed coastal home balances polished design with everyday comfort, creating light-filled, welcoming spaces that support easy living, family gatherings, and a casual approach to entertaining. The blue patterned chairs do most of the work in this room. Botanical prints and the white chandelier keep it playful, while the round table makes sense for a home where family gathers often.

 Robeson Design
A perfect mix of coastal breeze and traditional luxury designed by Rebecca Robeson of Robeson Design.
David Harrison Photography
Bedroom - transitional bedroom idea in San Diego
Bedroom - transitional bedroom idea in San Diego

Sponsored
Columbus, OH

Hope Restoration & General Contracting
Columbus Design-Build, Kitchen & Bath Remodeling, Historic Renovations


 Elevation Home Builders
Transitional Space in Classic Rowhouse
Inspiration for a mid-sized transitional dark wood floor kitchen/dining room combo remodel in Cedar Rapids with gray walls
Inspiration for a mid-sized transitional dark wood floor kitchen/dining room combo remodel in Cedar Rapids with gray walls

 TruexCullins Architecture + Interior Design
Westphalen Photography
Inspiration for a rustic wood exterior home remodel in Burlington
Inspiration for a rustic wood exterior home remodel in Burlington

 Camelot Custom Homes Inc.
Elevated hallway connecting old house to new addition. Photography by Spaces and Faces
Hallway - hallway idea in Austin
Hallway - hallway idea in Austin
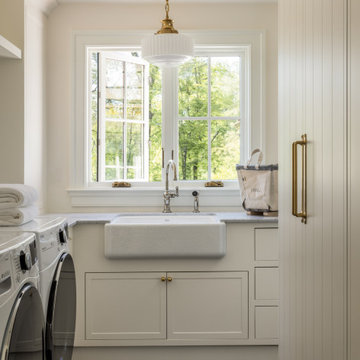
 Purple Cherry Architecture & Interiors
This laundry room elevates the space from a functional workroom to a domestic destination.
Dedicated laundry room - mid-sized transitional galley dedicated laundry room idea in DC Metro with a drop-in sink and white cabinets
Dedicated laundry room - mid-sized transitional galley dedicated laundry room idea in DC Metro with a drop-in sink and white cabinets

Sponsored
Columbus, OH

Wannemacher Interiors
Customized Award-Winning Interior Design Solutions in Franklin Cnty OH
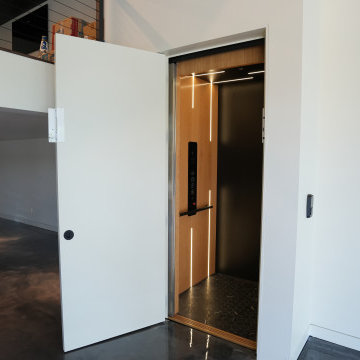
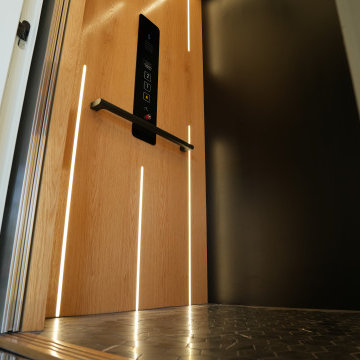

 Sage Creek Furniture
Photo by: Bill Timmerman, Architect : Ibarra Rosano Design Architects, Builder: Process Designs
Living room - large contemporary open concept concrete floor and gray floor living room idea in Phoenix with white walls, a ribbon fireplace, a wall-mounted tv and a metal fireplace
Living room - large contemporary open concept concrete floor and gray floor living room idea in Phoenix with white walls, a ribbon fireplace, a wall-mounted tv and a metal fireplace
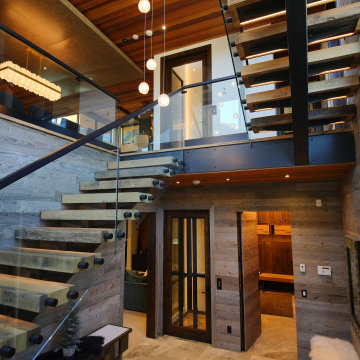



 JMDG Architecture | Planning + Interiors
Front Elevation. Photography by Tim Gibbons.
Elegant exterior home photo in Miami
Elegant exterior home photo in Miami
 JMDG Architecture | Planning + Interiors
Photographed by Giovanni Photography
Transitional two-story stucco exterior home idea in Miami
Transitional two-story stucco exterior home idea in Miami

 Michele Plachter Design
Andrea Cipriani Mecchi
Kitchen/dining room combo - industrial kitchen/dining room combo idea in Philadelphia with white walls, a concrete fireplace and a ribbon fireplace
Kitchen/dining room combo - industrial kitchen/dining room combo idea in Philadelphia with white walls, a concrete fireplace and a ribbon fireplace
186