
Search results for "Interior elevation" in Home Design Ideas

 Marc-Michaels Interior Design
Edward C. Butera
Example of a large minimalist white two-story flat roof design in Miami
Example of a large minimalist white two-story flat roof design in Miami

 Sweetlake Interior Design LLC
This Midcentury Modern Home was originally built in 1964 and was completely over-hauled and a seriously major renovation! We transformed 5 rooms into 1 great room and raised the ceiling by removing all the attic space. Initially, we wanted to keep the original terrazzo flooring throughout the house, but unfortunately we could not bring it back to life. This house is a 3200 sq. foot one story. We are still renovating, since this is my house...I will keep the pictures updated as we progress! Photo by Chuck Williams
 Roy Sklarin Interiors
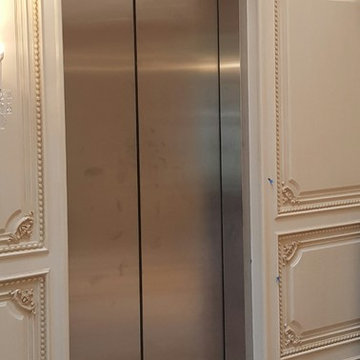
Commercial sized Elevator reaching all 3 levels.
Inspiration for a huge timeless home design remodel in Los Angeles
Inspiration for a huge timeless home design remodel in Los Angeles
Find the right local pro for your project

 Lucy Interior Design
Architect: Peterssen Keller Architecture | Builder: Elevation Homes | Photographer: Spacecrafting
Example of a trendy carpeted and gray floor bedroom design in Minneapolis with white walls
Example of a trendy carpeted and gray floor bedroom design in Minneapolis with white walls
 California Daydreams
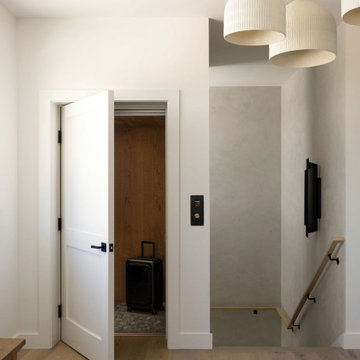
Modern home with custom elevator by Marin County interior designer California Daydreams.
Example of a trendy entryway design in San Francisco
Example of a trendy entryway design in San Francisco

 Wyrick Residential Design
William David Homes
Large cottage beige two-story concrete fiberboard gable roof photo in Houston with a metal roof
Large cottage beige two-story concrete fiberboard gable roof photo in Houston with a metal roof


Sponsored
Columbus, OH

Wannemacher Interiors
Customized Award-Winning Interior Design Solutions in Franklin Cnty OH

 Brian Burke Homes
Example of a tuscan beige three-story stucco house exterior design in Perth with a hip roof and a tile roof


 Donald A. Gardner Architects
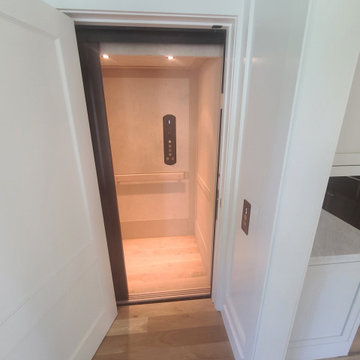
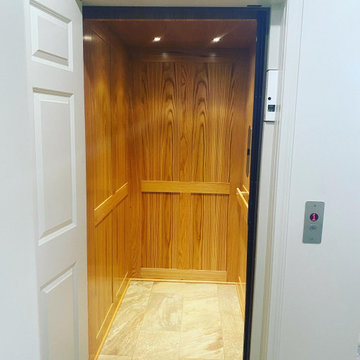
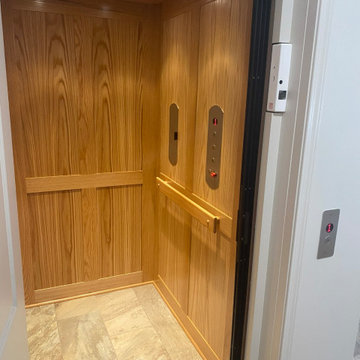
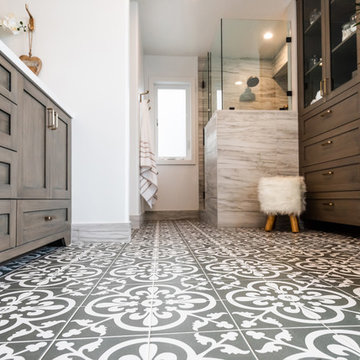
A residential elevator takes you from the main level to the finished walkout basement, where a sizable rec room enjoys abundant windows, a fireplace, wet bar, and wine cellar tucked away by the stairs. Three large bedrooms, two with patio access, and three full bathrooms provide space for guests or family.

Sponsored
Columbus, OH
Wannemacher Interiors
Customized Award-Winning Interior Design Solutions in Franklin Cnty OH

 Raw Urth Designs
Design: Montrose Range Hood
Finish: Light Washed Steel
Handcrafted by Raw Urth Designs
Photographed by Chris Reilmann Photo
Eat-in kitchen - 1960s u-shaped eat-in kitchen idea with white backsplash, an island and gray countertops
Eat-in kitchen - 1960s u-shaped eat-in kitchen idea with white backsplash, an island and gray countertops

 Andrea Schumacher Interiors
Emily Minton Redfield
Rustic stone and board and batten gable roof idea in Denver
Rustic stone and board and batten gable roof idea in Denver

 MainStreet Design Build
This early 20th century Poppleton Park home was originally 2548 sq ft. with a small kitchen, nook, powder room and dining room on the first floor. The second floor included a single full bath and 3 bedrooms. The client expressed a need for about 1500 additional square feet added to the basement, first floor and second floor. In order to create a fluid addition that seamlessly attached to this home, we tore down the original one car garage, nook and powder room. The addition was added off the northern portion of the home, which allowed for a side entry garage. Plus, a small addition on the Eastern portion of the home enlarged the kitchen, nook and added an exterior covered porch.
Special features of the interior first floor include a beautiful new custom kitchen with island seating, stone countertops, commercial appliances, large nook/gathering with French doors to the covered porch, mud and powder room off of the new four car garage. Most of the 2nd floor was allocated to the master suite. This beautiful new area has views of the park and includes a luxurious master bath with free standing tub and walk-in shower, along with a 2nd floor custom laundry room!
Attention to detail on the exterior was essential to keeping the charm and character of the home. The brick façade from the front view was mimicked along the garage elevation. A small copper cap above the garage doors and 6” half-round copper gutters finish the look.
KateBenjamin Photography



 Forja Designs
Example of a large trendy marble floor and white floor front door design in Houston with white walls and a black front door

 David Heide Design Studio
Architecture & Interior Design: David Heide Design Studio Photo: Susan Gilmore Photography
Traditional white two-story wood gable roof idea in Minneapolis
Traditional white two-story wood gable roof idea in Minneapolis

 HomeLift, Inc.
This custom designed hydraulic elevator serving three floors features reclaimed barn wood siding with upholstered inset panels of hair calf and antique brass nail head trim. A custom designed control panel is recessed into chair rail and scissor style gate in hammered bronze finish. Shannon Fontaine, photographer
206