
Search results for "Interior elevation" in Home Design Ideas

 Lola Interiors
Floating stained vanity and marble look porcelain tile in master bathroom.
Photo: Jessie Preza Photography
Inspiration for an eclectic bathroom remodel in Jacksonville
Inspiration for an eclectic bathroom remodel in Jacksonville

 Lucy Interior Design
Architect: Peterssen Keller Architecture | Builder: Elevation Homes | Photographer: Spacecrafting
Hallway - modern hallway idea in Minneapolis
Hallway - modern hallway idea in Minneapolis

 User
These cherry cabinets go straight up to the ceiling and make a big impact to the room. The amber edison exposed bulbs really do a nice pass thru light.
Find the right local pro for your project
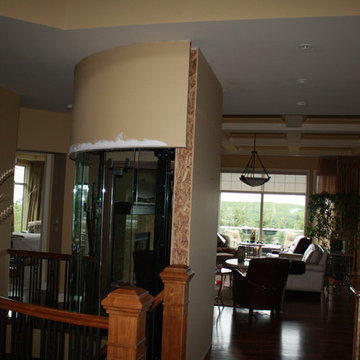
 Uppercut Elevators and Lifts
Under construction
Inspiration for a contemporary home design remodel in Calgary
Inspiration for a contemporary home design remodel in Calgary

 Harth Builders
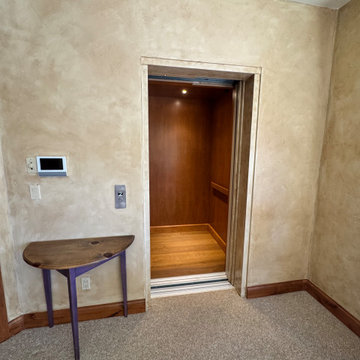
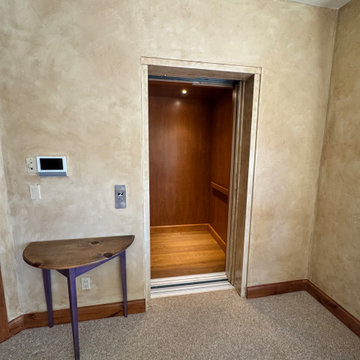
Inspiration for a large transitional light wood floor entry hall remodel in Philadelphia with beige walls







 Swanson Homes
Landmark Photography - Jim Krueger
Example of a huge transitional white two-story mixed siding gable roof design in Minneapolis with a shingle roof
Example of a huge transitional white two-story mixed siding gable roof design in Minneapolis with a shingle roof

 Jennifer Garner Interiors
Michael Hunter Photography
Example of a farmhouse exterior home design in Austin
Example of a farmhouse exterior home design in Austin

 Lands End Development - Designers & Builders
Pantry
Eat-in kitchen - mid-sized rustic galley medium tone wood floor and brown floor eat-in kitchen idea in Minneapolis with a farmhouse sink, red cabinets, wood countertops, stainless steel appliances, an island, shaker cabinets, brown backsplash and wood backsplash
Eat-in kitchen - mid-sized rustic galley medium tone wood floor and brown floor eat-in kitchen idea in Minneapolis with a farmhouse sink, red cabinets, wood countertops, stainless steel appliances, an island, shaker cabinets, brown backsplash and wood backsplash

 Heller Construction, Inc.
This interior view of the bridge connecting different elements of the home has a view over the seasonal stream running through the property.
Photography: VanceFox.com

Sponsored
Plain City, OH

The Creative Kitchen Company
Columbus Area Kitchen Remodeling and Refacing Professional
 Harth Builders
Inspiration for a large transitional light wood floor entry hall remodel in Philadelphia with beige walls

 Visbeen Architects
As a cottage, the Ridgecrest was designed to take full advantage of a property rich in natural beauty. Each of the main houses three bedrooms, and all of the entertaining spaces, have large rear facing windows with thick craftsman style casing. A glance at the front motor court reveals a guesthouse above a three-stall garage. Complete with separate entrance, the guesthouse features its own bathroom, kitchen, laundry, living room and bedroom. The columned entry porch of the main house is centered on the floor plan, but is tucked under the left side of the homes large transverse gable. Centered under this gable is a grand staircase connecting the foyer to the lower level corridor. Directly to the rear of the foyer is the living room. With tall windows and a vaulted ceiling. The living rooms stone fireplace has flanking cabinets that anchor an axis that runs through the living and dinning room, ending at the side patio. A large island anchors the open concept kitchen and dining space. On the opposite side of the main level is a private master suite, complete with spacious dressing room and double vanity master bathroom. Buffering the living room from the master bedroom, with a large built-in feature wall, is a private study. Downstairs, rooms are organized off of a linear corridor with one end being terminated by a shared bathroom for the two lower bedrooms and large entertainment spaces.
Photographer: Ashley Avila Photography
Builder: Douglas Sumner Builder, Inc.
Interior Design: Vision Interiors by Visbeen

 Southern Living
For the interiors, Matthew wanted to create a look appropriate for a remote Southern getaway, but nothing too sleepy. He started with a traditional foundation composed of classic American and English wood antiques, mellowed Oriental rugs, grids of framed prints, and Colonial portraits crowned with museum-style brass picture lamps. Photo by Jonny Valiant for Southern Living

 Rikki Snyder
Cullman & Kravis, Bedroom
Holiday: 30th Anniversary
Photo: Rikki Snyder © 2013 Houzz
Inspiration for an eclectic living room remodel in New York
Inspiration for an eclectic living room remodel in New York



 Interior Art
Painted Woodwork, Moldings, Wall Glazing, Ceiling Stains
Interior Designer, Anne Figueroa of Figueroa Design, www.annefigueroadesign.com
Our client had a house filled with newly installed white paint-grade wood paneling, white doors & trim. The interior designer asked us to come up with a sample of faux wood to show the client in tones recommended to suit our client's taste. The end result of their approved samples was this 4-layer wood finish. We also recommended we add a bit of hand-painted artwork to the wood arch panel to give it a little extra interest. We gold leafed the crown molding, glazed the dining room walls red, the ceilings gold and the rest of the house walls the same soft gold faux.
For more glimpses at what can be done with paints, stains, glazes, faux finishes and Trompe L'oeil artwork, please visit Jacqueline Coburn's Interior Art project files and take a look around at our award-winning creations. Venetian Plasters, wall glazing, wood finishes, hand painted wallcoverings, painted floors, fine commissioned paintings, art walls, marbelizing, graining & gilding... and more. We hope to inspire you through conscious design!


203