
Search results for "Interior elevation" in Home Design Ideas
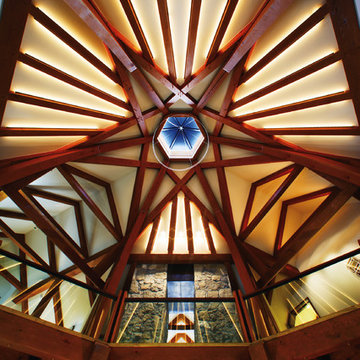
 RA Nelson LLC
Home design - huge traditional home design idea in Denver with beige walls and a glass front door
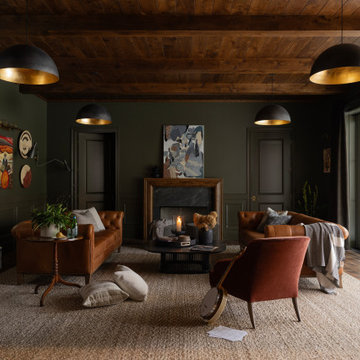
 Marvin
The 2023 Southern Living Idea House is an oasis on the Tennessee hillside. Bill Holloway and Luke Sippel of Lake + Land Studio had the task of building and designing the perfect home for clients who loved dogs, music, and indoor-outdoor living.
The 5,600-square-foot contemporary Southern farmhouse in Leiper’s Fork was intentionally placed to fit the surrounding natural landscape. Holloway and Sippel wanted the home to feel as though it had always been there.
An important element of Southern living was present in the home’s design and build: porches. The home has a large, covered porch that runs the nearly the entire length of the back of the home on the main floor and one on the lower level. Using Marvin Ultimate multi-slide doors on the porch unified the indoor and outdoor spaces. The multi-slide door has the ability for the door to open fully, seamlessly blending the two spaces.
MARVIN PRODUCTS USED:
Elevate Direct Glaze Window
Elevate Casement Window
Elevate Sliding French Door
Elevate French Door
Ultimate Glider Window
Ultimate Multi-Slide Door
Ultimate Outswing Door
Architecture Firm: Lake + Land Studio
Builder: Hatcliff Construction
Interior Design: Laura Hodges Studio
Landscape: Southern Creations Landscaping
Dealer: AVI Windows and Doors


Find the right local pro for your project

 J.A. Long, Inc
Built by:
J.A. Long, Inc
Design Builders
Inspiration for a timeless hallway remodel in Jacksonville
Inspiration for a timeless hallway remodel in Jacksonville

 Jagoe Homes Inc.
Jagoe Homes, Inc. Project: Springhill at Lake Forest, Saffron Model Home. Location: Owensboro, Kentucky. Elevation: C, Site Number: SPH@LF 33.
Example of a mid-sized arts and crafts red one-story brick gable roof design with a shingle roof
Example of a mid-sized arts and crafts red one-story brick gable roof design with a shingle roof

 Elevation Home Builders
Kitchen with a splash of color.
Mid-sized trendy single-wall medium tone wood floor eat-in kitchen photo in Cedar Rapids with an undermount sink, shaker cabinets, dark wood cabinets, granite countertops, glass tile backsplash, stainless steel appliances and gray walls
Mid-sized trendy single-wall medium tone wood floor eat-in kitchen photo in Cedar Rapids with an undermount sink, shaker cabinets, dark wood cabinets, granite countertops, glass tile backsplash, stainless steel appliances and gray walls

 Pecoy Homes and Remodeling
Beautiful rear elevation and landscaping prive a great retreat for the homeowners
Traditional exterior home idea in Bridgeport
Traditional exterior home idea in Bridgeport

Sponsored
Columbus, OH

Wannemacher Interiors
Customized Award-Winning Interior Design Solutions in Franklin Cnty OH

 Patrick James Hamilton Designs
Jody Kivort
Small trendy master medium tone wood floor bedroom photo in New York with white walls
Small trendy master medium tone wood floor bedroom photo in New York with white walls
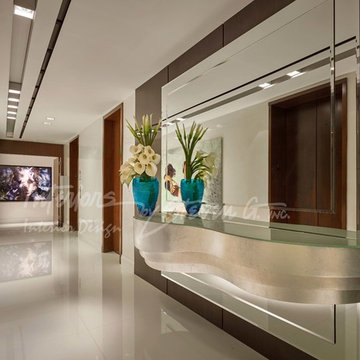
 Interiors by Steven G
Barry Grossman Photography
Home design - transitional home design idea in Miami
Home design - transitional home design idea in Miami

 ELEVATIONS | Design Solutions by Myers
ThermaTru Door - Classic Craft Mahogany Collection, Bella -
Especially suited to European,
Victorian and Colonial home
styles, Classic-Craft Mahogany
premium fiberglass entryways are
a sophisticated, elegant option for
homeowners looking to make a
statement by creating dramatic,
grand entrances. Rich, warm Mahogany wood tones.
Architectural Character:
Architecturally correct design –
up to 25% wider panels.*
Deeper embossments.
Solid hardwood square edges.
AccuGrain® technology.
More than 10% wider glass.*
Flush-glazed sidelites.
Fiberglass lite frames.
Exclusive glass designs.
Heavier Construction
20% heavier construction.*
Top and bottom composite rails.
4-1⁄8" full-length engineered lumber lockstile
for added weight and rigidity.
Thicker
berglass skins.
Classic-Craft Mahogany entryways can be stained
or painted any color.

 J.P. Franzen Associates Architects, P.C.
Custom arches and archways are a popular feature of architectural projects by J.P. Franzen Associates Architects, P.C.
These graceful forms provide announcement and transition of key spaces on interiors and exterior alike.




Sponsored
Sunbury, OH

J.Holderby - Renovations
Franklin County's Leading General Contractors - 2X Best of Houzz!

 Bella Luxe Home Design & Interiors, LLC
Mid-sized transitional gray two-story concrete fiberboard exterior home photo in Chicago with a hip roof

 Mark Owen Pritchard | Design Services
Carrie Leonard, photographer
Beach style porch photo in New Orleans
Beach style porch photo in New Orleans





 Royal Design Studio Stencils
Gina Wolfrum of Finishes by Gina whose specialty is incredible ceiling design and creation. Using both Modello® Designs and Royal Design Studio stencils, she frequently creates a glam mix of pattern and color for all her sophisticated surfaces such as stenciled ceilings.

 Steven Cordrey Interior Design
Example of a large beach style porcelain tile front door design in Los Angeles with beige walls and a metal front door
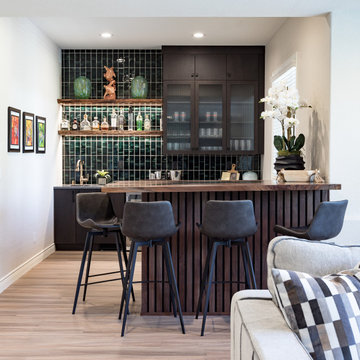
 Signature Designs Kitchen | Bath | Interiors
AN INVITING BASEMENT REMODEL THE WHOLE FAMILY CAN ENJOY
Are you tired of your basement being a dreary space used solely for storage? Well, it's time to transform it into a cozy and inviting area that the whole family can enjoy! A basement remodel is the perfect opportunity to create a comfortable and functional space that will add value to your home. And what better way to elevate your basement's entertainment potential than with a built-in wet bar? Get ready to raise a glass and say cheers to comfort as we dive into the details of designing a cozy basement remodel.
A basement remodel can add significant value to your home and give you more space to relax. On weekends, a basement bar will surely make your home the go-to spot for get togethers with friends. Before diving into your basement remodel, it's important to assess your space and determine its potential. Take a good look at the layout, lighting, and any existing features that could enhance your design. By assessing your basement space thoroughly, you'll be one step closer to creating a cozy and inviting oasis for your family.
Perhaps you can incorporate a built-in bar with a green tile backsplash or add a touch of natural beauty with a live edge wood top. The bar features warm colors, rich textures in the hand made tile and plenty of seating space for family and friends to gather around. The bar live edge countertop with Hunter green epoxy center stage in our clients basement makeover and really brings the drama.
ESSENTIAL ELEMENTS FOR A FAMILY-FRIENDLY BASEMENT
When designing a family-friendly basement, it's important to consider essential elements that will make the space comfortable and enjoyable for everyone. Incorporating a green epoxy flooring can add a vibrant and durable touch to your basement, making it easy to clean and perfect for kids' playtime. Additionally, consider adding ample storage solutions, cozy seating areas, and versatile lighting options to create a space that is functional, inviting, and perfect for family gatherings and entertainment.
226