
Search results for "Interior elevation" in Home Design Ideas




 gfh Architecture
Front Entry
Example of a mid-sized classic front door design in San Luis Obispo with yellow walls and a dark wood front door
Example of a mid-sized classic front door design in San Luis Obispo with yellow walls and a dark wood front door
Find the right local pro for your project

 Kelly Holden Arts
Stenciled Balinese inspired ceiling
Heavily distressed and aged
Inspiration for a zen living room remodel in Los Angeles
Inspiration for a zen living room remodel in Los Angeles
 Dream Coast Builders
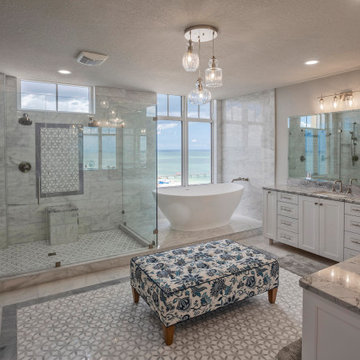
A breathtaking bathroom blends upscale comfort with refined coastal elegance. Anchored by a sculptural freestanding tub set before floor-to-ceiling windows, the space offers uninterrupted views of the ocean for a truly serene soaking experience. A spacious walk-in shower with dual showerheads, intricate tile inlays, and a built-in bench brings spa-level indulgence to everyday routines. The double vanity features marble countertops and ample cabinetry in a crisp white finish, complementing the soft tones of the polished flooring and custom mosaic tiles. Thoughtful design details like pendant glass lighting and a floral patterned bench elevate the space with a boutique feel, while natural light filters through the room, creating a calming retreat. Ideal for modern luxury living, this bathroom effortlessly merges functionality, tranquility, and premium craftsmanship for an elevated spa-at-home experience. Perfect for anyone considering high-end bathroom remodeling or coastal home upgrades.

 Living Gardens Landscape Design
Design ideas for a huge mediterranean full sun backyard stone landscaping in Orange County with a fire pit.







 Danielle Villano Interiors
Front elevation - after
Inspiration for a cottage exterior home remodel in New York
Inspiration for a cottage exterior home remodel in New York


 Craig Alan Homes, Inc
Example of a mid-sized arts and crafts formal and open concept light wood floor living room design in Atlanta with beige walls, a standard fireplace, a stone fireplace and no tv



Sponsored
Delaware, OH

Buckeye Basements, Inc.
Central Ohio's Basement Finishing ExpertsBest Of Houzz '13-'21

 Amelia Bennett
New elevation proposed and designed by white silo, very well executed by Pat Clark.
Example of a large beach style enclosed medium tone wood floor and gray floor family room design with gray walls, no fireplace and a wall-mounted tv
Example of a large beach style enclosed medium tone wood floor and gray floor family room design with gray walls, no fireplace and a wall-mounted tv

 Lucy Interior Design
Architect: Peterssen Keller Architecture | Builder: Elevation Homes | Photographer: Spacecrafting

 Isla Homes
SeaThru is a new, waterfront, modern home. SeaThru was inspired by the mid-century modern homes from our area, known as the Sarasota School of Architecture.
This homes designed to offer more than the standard, ubiquitous rear-yard waterfront outdoor space. A central courtyard offer the residents a respite from the heat that accompanies west sun, and creates a gorgeous intermediate view fro guest staying in the semi-attached guest suite, who can actually SEE THROUGH the main living space and enjoy the bay views.
Noble materials such as stone cladding, oak floors, composite wood louver screens and generous amounts of glass lend to a relaxed, warm-contemporary feeling not typically common to these types of homes.
Photos by Ryan Gamma Photography

 HomeGems Inc.
Ronnie Williams (biz photos)
From the Foyer, access to this Hall having massive floor to cieling Fluted Columns is just steps away. The design of the Collumns and other features was suggested, built and installed by Ronnie E. Williams (owner of HomeGems) in conjunction with the homeowner's approval.

Sponsored
Columbus, OH

Snider & Metcalf Interior Design, LTD
Leading Interior Designers in Columbus, Ohio & Ponte Vedra, Florida


230