
Search results for "Interior half" in Home Design Ideas
 CHD Interiors

Eat-in kitchen - large coastal u-shaped dark wood floor and brown floor eat-in kitchen idea in Charleston with shaker cabinets, white cabinets, white backsplash, an island and paneled appliances



 CHRISTOPHER STROM ARCHITECTS
Eye-Land: Named for the expansive white oak savanna views, this beautiful 5,200-square foot family home offers seamless indoor/outdoor living with five bedrooms and three baths, and space for two more bedrooms and a bathroom.
The site posed unique design challenges. The home was ultimately nestled into the hillside, instead of placed on top of the hill, so that it didn’t dominate the dramatic landscape. The openness of the savanna exposes all sides of the house to the public, which required creative use of form and materials. The home’s one-and-a-half story form pays tribute to the site’s farming history. The simplicity of the gable roof puts a modern edge on a traditional form, and the exterior color palette is limited to black tones to strike a stunning contrast to the golden savanna.
The main public spaces have oversized south-facing windows and easy access to an outdoor terrace with views overlooking a protected wetland. The connection to the land is further strengthened by strategically placed windows that allow for views from the kitchen to the driveway and auto court to see visitors approach and children play. There is a formal living room adjacent to the front entry for entertaining and a separate family room that opens to the kitchen for immediate family to gather before and after mealtime.
Find the right local pro for your project

 User
UserMartin Vecchio Photography
Example of a large beach style master white tile porcelain tile and brown floor freestanding bathtub design in Detroit with white cabinets, gray walls, marble countertops, a hinged shower door, white countertops and an undermount sink
Example of a large beach style master white tile porcelain tile and brown floor freestanding bathtub design in Detroit with white cabinets, gray walls, marble countertops, a hinged shower door, white countertops and an undermount sink



 Breeze Giannasio Interiors
Stacy Zarin Goldberg
Powder room - mid-sized eclectic kids' blue tile concrete floor powder room idea in DC Metro with a console sink, dark wood cabinets, a one-piece toilet and black walls
Powder room - mid-sized eclectic kids' blue tile concrete floor powder room idea in DC Metro with a console sink, dark wood cabinets, a one-piece toilet and black walls
 Kriste Michelini Interiors
Thomas Kuoh

Inspiration for a large timeless front door remodel in San Francisco with a glass front door and white walls
Inspiration for a large timeless front door remodel in San Francisco with a glass front door and white walls



 Marvin Design Gallery by Eldredge Lumber
Integrity from Marvin Windows and Doors open this tiny house up to a larger-than-life ocean view.
Small farmhouse light wood floor and brown floor great room photo in Portland Maine with blue walls and no fireplace
Small farmhouse light wood floor and brown floor great room photo in Portland Maine with blue walls and no fireplace
 Joni Spear Interior Design

Powder room gets an explosion of color with new over-scaled floral wallpaper, brass faucets and accessories, antique mirror and new lighting.
Small eclectic powder room photo in St Louis with multicolored walls and a pedestal sink
Small eclectic powder room photo in St Louis with multicolored walls and a pedestal sink

 Studio M Interiors
Scott Amundson Photography
Large elegant carpeted and beige floor basement photo in Minneapolis with beige walls
Large elegant carpeted and beige floor basement photo in Minneapolis with beige walls
 Wettling Architects
The Morrisons Photography
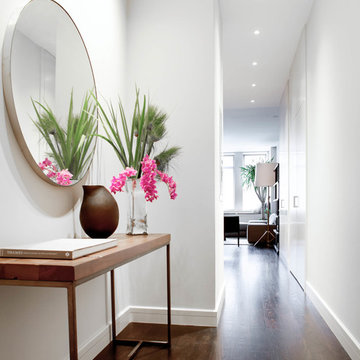
Inspiration for a contemporary dark wood floor hallway remodel in New York with white walls
Inspiration for a contemporary dark wood floor hallway remodel in New York with white walls

 Denise Fogarty Interiors
Alise O'Brien
Freestanding bathtub - mid-sized traditional master freestanding bathtub idea with gray cabinets, green walls and recessed-panel cabinets
Freestanding bathtub - mid-sized traditional master freestanding bathtub idea with gray cabinets, green walls and recessed-panel cabinets

 Coldwell Banker United, Realtors
© Erin Parker, Emerald Coast Real Estate Photography, LLC
Inspiration for a coastal wooden staircase remodel in Miami with painted risers
Inspiration for a coastal wooden staircase remodel in Miami with painted risers

Sponsored
Columbus, OH

Hope Restoration & General Contracting
Columbus Design-Build, Kitchen & Bath Remodeling, Historic Renovations
 S. B. Long Interiors

Classic modern master bathroom with glass tile, Thassos stone, custom lacquer and nickel vanity in beach tones of blue, white and soft coral.
Inspiration for a transitional master blue tile and glass tile marble floor and white floor corner shower remodel in Dallas with an undermount sink, shaker cabinets, blue cabinets, pink walls, a hinged shower door and white countertops
Inspiration for a transitional master blue tile and glass tile marble floor and white floor corner shower remodel in Dallas with an undermount sink, shaker cabinets, blue cabinets, pink walls, a hinged shower door and white countertops


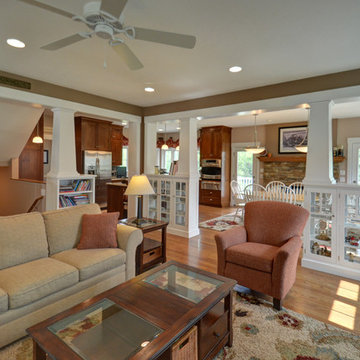
Mid-sized arts and crafts open concept medium tone wood floor family room photo in Columbus with brown walls, a standard fireplace, a stone fireplace and a media wall

 Zola European Windows
This Boulder, Colorado remodel by fuentesdesign demonstrates the possibility of renewal in American suburbs, and Passive House design principles. Once an inefficient single story 1,000 square-foot ranch house with a forced air furnace, has been transformed into a two-story, solar powered 2500 square-foot three bedroom home ready for the next generation.
The new design for the home is modern with a sustainable theme, incorporating a palette of natural materials including; reclaimed wood finishes, FSC-certified pine Zola windows and doors, and natural earth and lime plasters that soften the interior and crisp contemporary exterior with a flavor of the west. A Ninety-percent efficient energy recovery fresh air ventilation system provides constant filtered fresh air to every room. The existing interior brick was removed and replaced with insulation. The remaining heating and cooling loads are easily met with the highest degree of comfort via a mini-split heat pump, the peak heat load has been cut by a factor of 4, despite the house doubling in size. During the coldest part of the Colorado winter, a wood stove for ambiance and low carbon back up heat creates a special place in both the living and kitchen area, and upstairs loft.
This ultra energy efficient home relies on extremely high levels of insulation, air-tight detailing and construction, and the implementation of high performance, custom made European windows and doors by Zola Windows. Zola’s ThermoPlus Clad line, which boasts R-11 triple glazing and is thermally broken with a layer of patented German Purenit®, was selected for the project. These windows also provide a seamless indoor/outdoor connection, with 9′ wide folding doors from the dining area and a matching 9′ wide custom countertop folding window that opens the kitchen up to a grassy court where mature trees provide shade and extend the living space during the summer months.
With air-tight construction, this home meets the Passive House Retrofit (EnerPHit) air-tightness standard of

 Greg Hasler
Interior Design by Karly Kristina Design
Photography by SnowChimp Creative

Example of a large trendy open concept brown floor and dark wood floor living room design in Vancouver with gray walls, a ribbon fireplace, a wall-mounted tv and a tile fireplace
Example of a large trendy open concept brown floor and dark wood floor living room design in Vancouver with gray walls, a ribbon fireplace, a wall-mounted tv and a tile fireplace

 Wilkinson
Oversized laundry washbasin with telephone handle handshower | Photo by Tad Davis Photography
*Homeowner sourced the galvanized sink
Example of a transitional laundry room design in Raleigh with an utility sink and yellow walls
Example of a transitional laundry room design in Raleigh with an utility sink and yellow walls

54