
Search results for "Interior half" in Home Design Ideas
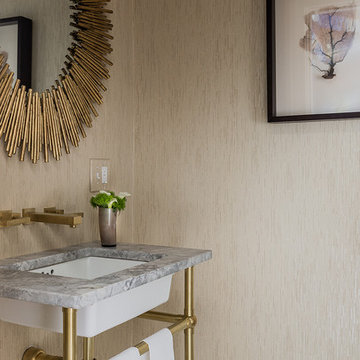
 Lovejoy Interiors
Michael J. Lee Photography
Inspiration for a small transitional powder room remodel in Boston with beige walls and an undermount sink
Inspiration for a small transitional powder room remodel in Boston with beige walls and an undermount sink
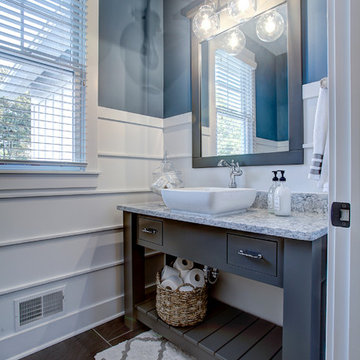


 Vivid Interior Design - Danielle Loven
Landmark Photography
Example of an eclectic exterior home design in Minneapolis
Example of an eclectic exterior home design in Minneapolis
Find the right local pro for your project

 B Interior
Open concept kitchen - mid-sized modern galley medium tone wood floor open concept kitchen idea in New York with a single-bowl sink, shaker cabinets, white cabinets, marble countertops, white backsplash, stainless steel appliances and a peninsula

 MARY ROONEY INTERIOR DIMENSIONS
Example of a large transitional wooden curved staircase design in Birmingham with painted risers

 studiovert environmental + interior design
Emily Minton Redfield
Inspiration for a mid-sized farmhouse enclosed medium tone wood floor and brown floor family room remodel in Denver with white walls, no fireplace and no tv
Inspiration for a mid-sized farmhouse enclosed medium tone wood floor and brown floor family room remodel in Denver with white walls, no fireplace and no tv

 Living Stone Design + Build
A stunning rustic modern exterior blends organic materials and sleek design in this energy-efficient mountain retreat, showcasing sustainable construction and luxurious craftsmanship.

Sponsored
Columbus, OH

Hope Restoration & General Contracting
Columbus Design-Build, Kitchen & Bath Remodeling, Historic Renovations


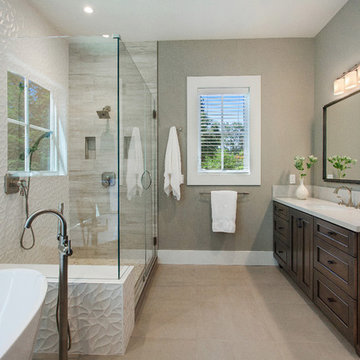
 LMK Interiors
Farmhouse style with an industrial, contemporary feel.
Inspiration for a mid-sized cottage master white tile and porcelain tile freestanding bathtub remodel in San Francisco with an undermount sink, recessed-panel cabinets, dark wood cabinets, quartz countertops and gray walls
Inspiration for a mid-sized cottage master white tile and porcelain tile freestanding bathtub remodel in San Francisco with an undermount sink, recessed-panel cabinets, dark wood cabinets, quartz countertops and gray walls

 Azul Interiors & Renovations
Jack Brennan
Small transitional single-wall medium tone wood floor home bar photo in Los Angeles with shaker cabinets, gray cabinets and white countertops
Small transitional single-wall medium tone wood floor home bar photo in Los Angeles with shaker cabinets, gray cabinets and white countertops

 L Marie Interior Design
Clients' first home and there forever home with a family of four and in laws close, this home needed to be able to grow with the family. This most recent growth included a few home additions including the kids bathrooms (on suite) added on to the East end, the two original bathrooms were converted into one larger hall bath, the kitchen wall was blown out, entrying into a complete 22'x22' great room addition with a mudroom and half bath leading to the garage and the final addition a third car garage. This space is transitional and classic to last the test of time.
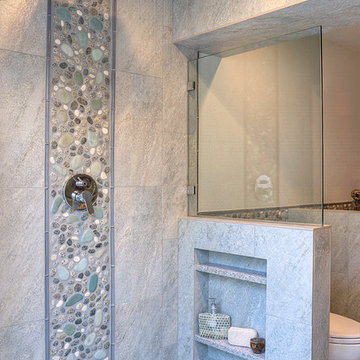
 Allure Designs
The river pebbles give a natural feeling and the glass tile bordering the stone pebbles are the perfect touch on this beautiful shower. Rain shower head with LED lights and a beautiful and functional shapoo shower.
Design by Luz Marina Selles.
Photos by Mike Small Photography.

 The Englander Building Company
Design by Eche Martinez Interior Design. Construction by The Englander Building Company.
Example of a trendy living room design in San Francisco
Example of a trendy living room design in San Francisco

Sponsored
Sunbury, OH

J.Holderby - Renovations
Franklin County's Leading General Contractors - 2X Best of Houzz!
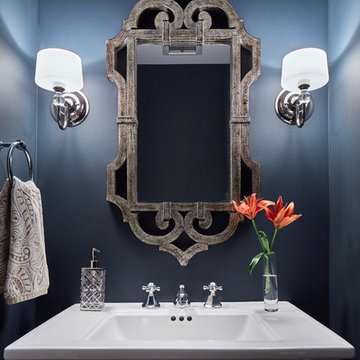 Vivid Interior Design - Danielle Loven
Hendel Homes
Corey Gaffer Photography
Powder room - mid-sized transitional powder room idea in Minneapolis with blue walls and a pedestal sink
Powder room - mid-sized transitional powder room idea in Minneapolis with blue walls and a pedestal sink

 Tate Studio Architects
Beautiful Powder Room Vanity with floating walnut cabinets. Builder - Build Inc, Interior Design - Tate Studio Architects, Photography - Thompson Photographic.

 Studio Dearborn
This expansive Manor Victorian had tremendous historic charm but hadn’t seen a kitchen renovation since the 1950s. The homeowners wanted to take advantage of their views of the backyard and raised the roof and pushed the kitchen into the back of the house, where expansive windows could allow southern light into the kitchen all day. A warm historic gray/beige was chosen for the cabinetry, which was contrasted with character oak cabinetry on the appliance wall and bar in a modern chevron detail. Kitchen Design: Sarah Robertson, Studio Dearborn Architect: Ned Stoll, Interior finishes Tami Wassong Interiors

 Jillian Klaff Homes
5 Compo Beach Road | Exceptional Westport Waterfront Property
Welcome to the Ultimate Westport Lifestyle…..
Exclusive & highly sought after Compo Beach location, just up from the Compo Beach Yacht Basin & across from Longshore Golf Club. This impressive 6BD, 6.5BA, 5000SF+ Hamptons designed beach home presents fabulous curb appeal & stunning sunset & waterviews. Architectural significance augments the tasteful interior & highlights the exquisite craftsmanship & detailed millwork. Gorgeous high ceiling & abundant over-sized windows compliment the appealing open floor design & impeccable style. The inviting Mahogany front porch provides the ideal spot to enjoy the magnificent sunsets over the water. A rare treasure in the Beach area, this home offers a square level lot that perfectly accommodates a pool. (Proposed Design Plan provided.) FEMA compliant. This pristine & sophisticated, yet, welcoming home extends unrestricted comfort & luxury in a superb beach location…..Absolute perfection at the shore.
Sponsored
Sunbury, OH
J.Holderby - Renovations
Franklin County's Leading General Contractors - 2X Best of Houzz!

 Decorating Den Interiors- Corporate Headquarters
Bathroom designed by Barbara Elliott and Jennifer Ward-Woods, Decorating Den Interiors in Stone Mountain, GA
Inspiration for a timeless dark wood floor powder room remodel in Baltimore with an undermount sink, furniture-like cabinets, dark wood cabinets, multicolored walls and beige countertops
Inspiration for a timeless dark wood floor powder room remodel in Baltimore with an undermount sink, furniture-like cabinets, dark wood cabinets, multicolored walls and beige countertops
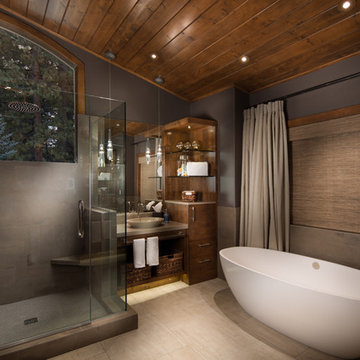
 Spirit Tahoe Interior Design & Gallery
Inspiration for a rustic freestanding bathtub remodel in Sacramento with a vessel sink, flat-panel cabinets and dark wood cabinets

 Lauren Shadid Architecture + Interiors
photo by Holly Lepere
Alcove shower - small traditional 3/4 subway tile marble floor alcove shower idea in Los Angeles with a two-piece toilet, gray walls, an undermount sink, marble countertops, recessed-panel cabinets and white cabinets
Alcove shower - small traditional 3/4 subway tile marble floor alcove shower idea in Los Angeles with a two-piece toilet, gray walls, an undermount sink, marble countertops, recessed-panel cabinets and white cabinets
58