
Search results for "Interior renovation" in Home Design Ideas


 S R Architecture
Jesse Wilson
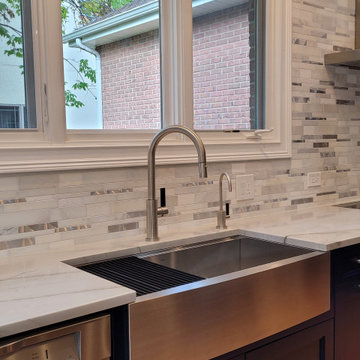
Inspiration for a mid-sized timeless medium tone wood floor eat-in kitchen remodel in Toronto with an undermount sink, recessed-panel cabinets, white cabinets, granite countertops, multicolored backsplash, stone tile backsplash, stainless steel appliances and an island
Inspiration for a mid-sized timeless medium tone wood floor eat-in kitchen remodel in Toronto with an undermount sink, recessed-panel cabinets, white cabinets, granite countertops, multicolored backsplash, stone tile backsplash, stainless steel appliances and an island

Find the right local pro for your project

 Refined Renovations & Refined Home
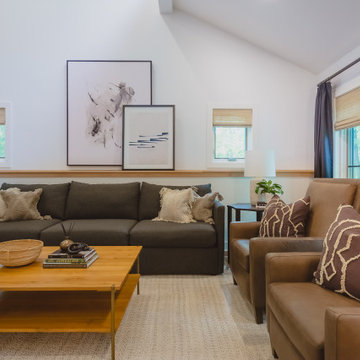
Refined Home created the family room interiors for this beautiful modern farmhouse designed by Rob Bramhall Architects and built by Silver Phoenix Construction. The room features a nickel board feature wall, a clean natural beam ceiling detail, and white cabinetry media wall. The interiors feature a leather sectional, occasional chairs featuring a bold stripe, and a rattan side chair and accessories.

 Ashley Campbell Interior Design
Emily Minton Redfield
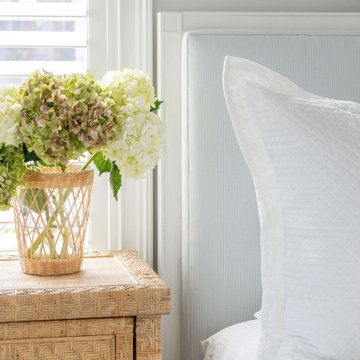
Inspiration for a timeless bedroom remodel in Denver
Inspiration for a timeless bedroom remodel in Denver

 BuildSense
Lissa Gotwals Photography
Example of a mid-sized classic medium tone wood floor and brown floor kitchen/dining room combo design in Raleigh with beige walls
Example of a mid-sized classic medium tone wood floor and brown floor kitchen/dining room combo design in Raleigh with beige walls
 Huffard House Interior Design
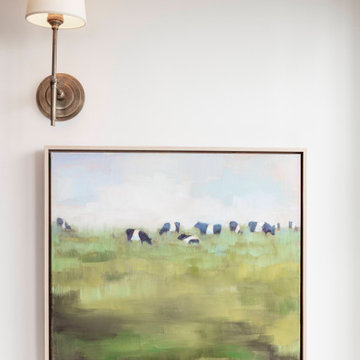
Lighting and art details
Example of a beach style family room design in Portland Maine
Example of a beach style family room design in Portland Maine

Sponsored
Sunbury, OH

J.Holderby - Renovations
Franklin County's Leading General Contractors - 2X Best of Houzz!

 Eden Builders
Addition project which included complete interior and exterior renovation. Kitchen, bathrooms, flooring throughout, front entry, windows, railing and much more

 Workman Photography
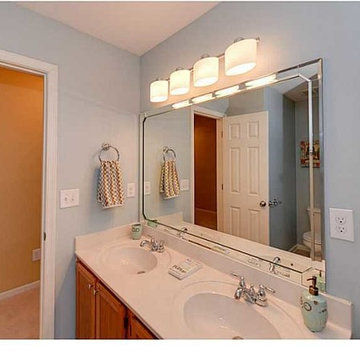
Mid-sized elegant 3/4 dark wood floor alcove bathtub photo in Toronto with recessed-panel cabinets, dark wood cabinets, a one-piece toilet, a drop-in sink and gray walls
Mid-sized elegant 3/4 dark wood floor alcove bathtub photo in Toronto with recessed-panel cabinets, dark wood cabinets, a one-piece toilet, a drop-in sink and gray walls




Sponsored
Columbus, OH

Hope Restoration & General Contracting
Columbus Design-Build, Kitchen & Bath Remodeling, Historic Renovations

 J.S. Brown & Co.
Photography by: Todd Yarrington
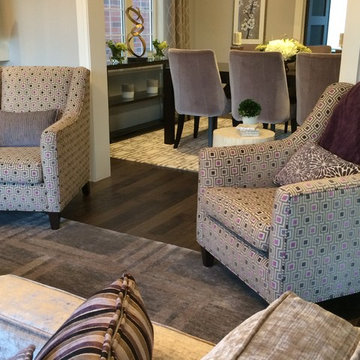
Living room - mid-sized traditional open concept concrete floor living room idea in Columbus with white walls
Living room - mid-sized traditional open concept concrete floor living room idea in Columbus with white walls





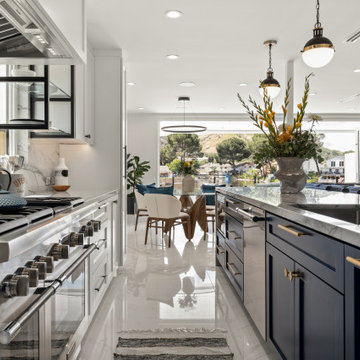
 Interior Conception
Agoura Hills, CA Home Renovation Kitchen Design
Kitchen - contemporary kitchen idea in Los Angeles
Kitchen - contemporary kitchen idea in Los Angeles

 The Stone Man
Huge cottage concrete paver screened-in back porch idea in Charlotte with a roof extension
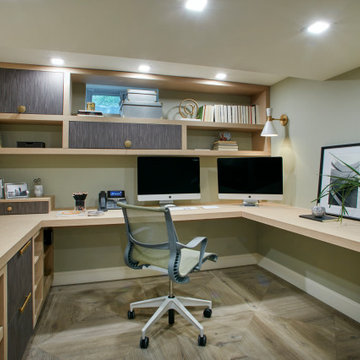
 Studio 360
We transformed an unused corner of the basement into a chic and comfortable home office with plenty of storage by using every square inch! Floating cabinets make space feel bigger and easier to keep clean!
164