
Search results for "Interior style" in Home Design Ideas


 Kathryn Scott
www.ellenmcdermott.com
Reach-in closet - small transitional medium tone wood floor reach-in closet idea in New York with light wood cabinets
Reach-in closet - small transitional medium tone wood floor reach-in closet idea in New York with light wood cabinets
Find the right local pro for your project

 K Weiss Construction
Staircase - mid-sized modern wooden straight staircase idea in St Louis with painted risers
Staircase - mid-sized modern wooden straight staircase idea in St Louis with painted risers

 Ward Jewell Architect AIA
Beverly Hills based clients commissioned a vacation home for their family in Malibu, CA. Together with world renowned interior designer John Cottrell, we conceived a 10,000 sq. ft. Pennsylvania Stone Farm House. The stone was quarried from the Midwest and is complemented by a steep French slate roof. The site is situated on a 2 1/2 acre bluff with a panoramic view stretching from Paradise Cove to Catalina Island. This resplendent retreat immediately relaxes the mind and body as one is lead from the circular drive court through an arched portico with paneled wood gates into a quiet lawned courtyard. The garden and reflective lap pool and spa are sheltered from harsh elements by the two wings of the house. A glass French lite Dutch entrance door is discretely located at the end of an outdoor colonnade.
Architect: Ward Jewell Architect, AIA
Interior Designer: John Cottrell
Landscape Designer: Doug Levy
Construction: David Moline Builders


 Southern Staircase
A unique spiral staircase with a traditional appearance
Elegant staircase photo in Atlanta
Elegant staircase photo in Atlanta

Sponsored
Plain City, OH

The Creative Kitchen Company
Columbus Area Kitchen Remodeling and Refacing Professional

 Kimberly Rider Interiors
Lynn Bagley
Example of a large transitional l-shaped slate floor open concept kitchen design in San Francisco with a farmhouse sink, shaker cabinets, white cabinets, wood countertops, multicolored backsplash, paneled appliances, white walls and an island
Example of a large transitional l-shaped slate floor open concept kitchen design in San Francisco with a farmhouse sink, shaker cabinets, white cabinets, wood countertops, multicolored backsplash, paneled appliances, white walls and an island


 NIELSEN DYE DESIGN, INC.
Wall treatment idea. We offer custom painting that can enhance any space or be a compliment to wallpaper, existing patterns or architecture. — at Residential Project, Sherman Oaks, CA

 RM&Company
Carmel leather barcelona chairs bring a modern touch to this traditional framed fireplace.
Inspiration for a mid-sized transitional formal and open concept light wood floor living room remodel in Boston with green walls, a standard fireplace, a stone fireplace and no tv
Inspiration for a mid-sized transitional formal and open concept light wood floor living room remodel in Boston with green walls, a standard fireplace, a stone fireplace and no tv

 IMPROVE or MOVE
Example of a large tuscan master dark wood floor bedroom design in New York with yellow walls, a standard fireplace and a plaster fireplace



 Oak Tree Construction
Family room - mid-sized traditional enclosed medium tone wood floor family room idea in Los Angeles with a bar, a standard fireplace and a wood fireplace surround



Sponsored
Westerville, OH

Custom Home Works
Franklin County's Award-Winning Design, Build and Remodeling Expert

 Hollester Interiors
Nat Rea Photography
Inspiration for a coastal painted wood floor dining room remodel in Providence with yellow walls
Inspiration for a coastal painted wood floor dining room remodel in Providence with yellow walls
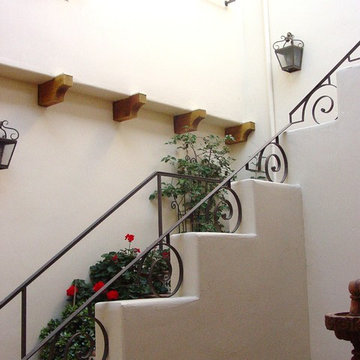


 Brinton Painting, LLC
Isaac Bailey
Eat-in kitchen - traditional l-shaped medium tone wood floor eat-in kitchen idea in Phoenix with a farmhouse sink, shaker cabinets, white cabinets, white backsplash, subway tile backsplash, stainless steel appliances and an island
Eat-in kitchen - traditional l-shaped medium tone wood floor eat-in kitchen idea in Phoenix with a farmhouse sink, shaker cabinets, white cabinets, white backsplash, subway tile backsplash, stainless steel appliances and an island
242