
Search results for "Interior wall cladding tiles" in Home Design Ideas

 Lisa Michael Interiors
Jessica Glynn Photography
Example of a mid-sized beach style blue tile mosaic tile floor and multicolored floor powder room design in Miami with white cabinets, blue walls, an undermount sink, flat-panel cabinets, marble countertops and white countertops
Example of a mid-sized beach style blue tile mosaic tile floor and multicolored floor powder room design in Miami with white cabinets, blue walls, an undermount sink, flat-panel cabinets, marble countertops and white countertops

 H. Bero Interiors
Inspiration for a mid-sized transitional 3/4 white tile and porcelain tile porcelain tile and multicolored floor alcove bathtub remodel with blue cabinets, a one-piece toilet, white walls, an undermount sink, marble countertops, white countertops and recessed-panel cabinets

 By Design Interiors Inc
Erika Barczak, By Design Interiors Inc.
Photo Credit: Daniel Angulo www.danielangulo.com
Builder: Wamhoff Design Build www.wamhoffdesignbuild.com
After knocking down walls to open up the space and adding skylights, a bright, airy kitchen with abundant natural light was created. The lighting, counter stools and soapstone countertops give the room an urban chic, semi-industrial feel but the warmth of the wooden beams and the wood flooring make sure that the space is not cold. A secondary, smaller island was put on wheels in order to have a movable and highly functional prep space.
Find the right local pro for your project

 Martha's Vineyard Interior Design
Eric Roth Photography
Example of a large beach style master white tile and subway tile marble floor and gray floor freestanding bathtub design in Boston with shaker cabinets, white cabinets, blue walls, marble countertops and gray countertops
Example of a large beach style master white tile and subway tile marble floor and gray floor freestanding bathtub design in Boston with shaker cabinets, white cabinets, blue walls, marble countertops and gray countertops

 JMDG Architecture | Planning + Interiors
Photography by Giovanni.
Beach style kids' blue tile and glass tile ceramic tile bathroom photo in Miami with an undermount sink, recessed-panel cabinets, blue cabinets and blue walls
Beach style kids' blue tile and glass tile ceramic tile bathroom photo in Miami with an undermount sink, recessed-panel cabinets, blue cabinets and blue walls

 TRG Architecture + Interior Design
Bernard Andre
Inspiration for a large contemporary master beige tile, multicolored tile and mosaic tile porcelain tile and gray floor corner shower remodel in San Francisco with an undermount tub, gray walls and a hinged shower door
Inspiration for a large contemporary master beige tile, multicolored tile and mosaic tile porcelain tile and gray floor corner shower remodel in San Francisco with an undermount tub, gray walls and a hinged shower door

 Melinda Mandell Interior Design
Large transitional master white tile and subway tile mosaic tile floor, multicolored floor and double-sink alcove shower photo in San Francisco with blue cabinets, an undermount sink, quartz countertops, a hinged shower door, white countertops, a freestanding vanity and beaded inset cabinets



 monoblok design & interiors
Bathroom
Bathroom - small modern gray tile and ceramic tile ceramic tile bathroom idea with flat-panel cabinets and beige walls
Bathroom - small modern gray tile and ceramic tile ceramic tile bathroom idea with flat-panel cabinets and beige walls

 Robert Frank Interiors
Clark Dugger Photography
Example of a small transitional 3/4 gray tile and ceramic tile marble floor alcove bathtub design in Los Angeles with an undermount sink and multicolored walls
Example of a small transitional 3/4 gray tile and ceramic tile marble floor alcove bathtub design in Los Angeles with an undermount sink and multicolored walls

 NR Interiors
We designed this Daughter's Bathroom to be a tranquil and sophisticated space with accents of rose gold on sconces and cabinetry hardware. The rose gold is a lovely accent on the soft green/grey cabinetry. The vanity wall is covered in Ann Sacks glazed porcelain mosaic. The countertops are a beautiful White Macabus Quartzite for both an elegant yet easy care material.

 Vault Interiors & Design, LLC
Master Bathroom - Photo by Mike Rebholz Photography.
Inspiration for a small rustic master white tile and subway tile marble floor corner shower remodel with an undermount sink, distressed cabinets, gray walls, quartz countertops and flat-panel cabinets
Inspiration for a small rustic master white tile and subway tile marble floor corner shower remodel with an undermount sink, distressed cabinets, gray walls, quartz countertops and flat-panel cabinets

 Cindy Smetana Interiors
Martin King
Large transitional master gray tile, mosaic tile and white tile gray floor and ceramic tile alcove shower photo in Orange County with an undermount sink, gray cabinets, gray walls, shaker cabinets, a two-piece toilet, quartz countertops and a hinged shower door
Large transitional master gray tile, mosaic tile and white tile gray floor and ceramic tile alcove shower photo in Orange County with an undermount sink, gray cabinets, gray walls, shaker cabinets, a two-piece toilet, quartz countertops and a hinged shower door

 Mosaic Architects SF
Jim Bartsch
Drop-in bathtub - contemporary beige tile beige floor drop-in bathtub idea in San Francisco with a vessel sink, flat-panel cabinets, dark wood cabinets and beige walls
Drop-in bathtub - contemporary beige tile beige floor drop-in bathtub idea in San Francisco with a vessel sink, flat-panel cabinets, dark wood cabinets and beige walls

Sponsored
Sunbury, OH

J.Holderby - Renovations
Franklin County's Leading General Contractors - 2X Best of Houzz!

 Signature Designs Kitchen | Bath | Interiors
This remodel went from a tiny corner bathroom, to a charming full master bathroom with a large walk in closet. The Master Bathroom was over sized so we took space from the bedroom and closets to create a double vanity space with herringbone glass tile backsplash.
We were able to fit in a linen cabinet with the new master shower layout for plenty of built-in storage. The bathroom are tiled with hex marble tile on the floor and herringbone marble tiles in the shower. Paired with the brass plumbing fixtures and hardware this master bathroom is a show stopper and will be cherished for years to come.
Space Plans & Design, Interior Finishes by Signature Designs Kitchen Bath.
Photography Gail Owens

 2id Interiors
Gorgeous Living Room By 2id Interiors
Example of a huge trendy open concept beige floor and ceramic tile living room design in Miami with multicolored walls and a wall-mounted tv
Example of a huge trendy open concept beige floor and ceramic tile living room design in Miami with multicolored walls and a wall-mounted tv
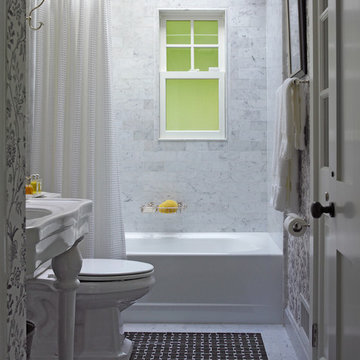
 Susan Anthony Interiors
Photo by Ellen McDermott
Inspiration for a mid-sized country white tile and subway tile mosaic tile floor alcove bathtub remodel in New York with a console sink
Inspiration for a mid-sized country white tile and subway tile mosaic tile floor alcove bathtub remodel in New York with a console sink

 Chelsea Kloss Interiors
Inspiration for a mid-sized contemporary master green tile and glass tile porcelain tile doorless shower remodel in Austin with an undermount sink, flat-panel cabinets, white cabinets, quartzite countertops and white walls
Sponsored
Sunbury, OH
J.Holderby - Renovations
Franklin County's Leading General Contractors - 2X Best of Houzz!

 Interiors by Steven G
Barry Grossman Photography
Alcove shower - contemporary beige tile alcove shower idea in Miami with flat-panel cabinets and dark wood cabinets
Alcove shower - contemporary beige tile alcove shower idea in Miami with flat-panel cabinets and dark wood cabinets

 Kimberlee Marie Interiors
It’s always a blessing when your clients become friends - and that’s exactly what blossomed out of this two-phase remodel (along with three transformed spaces!). These clients were such a joy to work with and made what, at times, was a challenging job feel seamless. This project consisted of two phases, the first being a reconfiguration and update of their master bathroom, guest bathroom, and hallway closets, and the second a kitchen remodel.
In keeping with the style of the home, we decided to run with what we called “traditional with farmhouse charm” – warm wood tones, cement tile, traditional patterns, and you can’t forget the pops of color! The master bathroom airs on the masculine side with a mostly black, white, and wood color palette, while the powder room is very feminine with pastel colors.
When the bathroom projects were wrapped, it didn’t take long before we moved on to the kitchen. The kitchen already had a nice flow, so we didn’t need to move any plumbing or appliances. Instead, we just gave it the facelift it deserved! We wanted to continue the farmhouse charm and landed on a gorgeous terracotta and ceramic hand-painted tile for the backsplash, concrete look-alike quartz countertops, and two-toned cabinets while keeping the existing hardwood floors. We also removed some upper cabinets that blocked the view from the kitchen into the dining and living room area, resulting in a coveted open concept floor plan.
Our clients have always loved to entertain, but now with the remodel complete, they are hosting more than ever, enjoying every second they have in their home.

 TACTIC Staging and Interiors
Photo Credit, Jenn Smira
Danish 3/4 white tile and subway tile black floor bathroom photo in DC Metro with shaker cabinets, white cabinets, white walls, an undermount sink, a hinged shower door and white countertops
Danish 3/4 white tile and subway tile black floor bathroom photo in DC Metro with shaker cabinets, white cabinets, white walls, an undermount sink, a hinged shower door and white countertops
10