
Search results for "Interior wall cladding tiles" in Home Design Ideas

 Seavey Builders, Inc.
Troy Thies Photography
Inspiration for a craftsman subway tile powder room remodel with a pedestal sink
Inspiration for a craftsman subway tile powder room remodel with a pedestal sink

 Anna Kovalchenko Interiors
Powder room - scandinavian white tile and subway tile ceramic tile and multicolored floor powder room idea in Malaga with a one-piece toilet


Find the right local pro for your project

 Chimera Interior Design
Joe Cotitta
Alcove shower - large 1960s white tile and ceramic tile ceramic tile alcove shower idea in Phoenix with white walls
Alcove shower - large 1960s white tile and ceramic tile ceramic tile alcove shower idea in Phoenix with white walls
 Johnston Home Interior Design

The Master Bath is a peaceful retreat with spa colors. The woodwork is painted a pale grey to pick up the veining in the marble. The mosaic tile behind the mirrors adds pattern. Built in side cabinets store everyday essentials. photo: David Duncan Livingston

 SH interiors
 http://www.houzz.com/pro/rogerscheck/roger-scheck-photography
The budget didn't allow for cabinetry so we re-purposed the old kitchen uppers by painting them and adding a painted shelf above to extend across the window.
The counter was made from an unfinished, unbore stain grade door from Lowes. We added a trim to the front and a coat of stain and it's a beautiful, inexpensive folding counter.
 LMK Interiors

Farmhouse style with an industrial, contemporary feel.
Mid-sized country master white tile and porcelain tile freestanding bathtub photo in San Francisco with an undermount sink, recessed-panel cabinets, dark wood cabinets, quartz countertops and gray walls
Mid-sized country master white tile and porcelain tile freestanding bathtub photo in San Francisco with an undermount sink, recessed-panel cabinets, dark wood cabinets, quartz countertops and gray walls

Sponsored
Fredericksburg, OH

High Point Cabinets
Columbus' Experienced Custom Cabinet Builder | 4x Best of Houzz Winner

 Two Fold Interiors
Inspiration for a large rustic master gray floor and laminate floor drop-in bathtub remodel in Toronto with brown walls
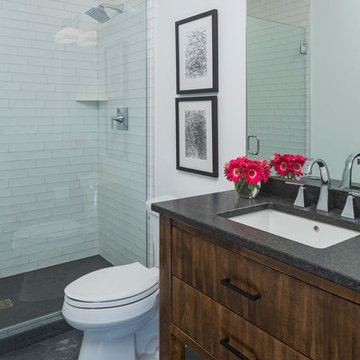
 O’Hara Interiors
Martha O'Hara Interiors, Interior Design & Photo Styling | City Homes, Builder | Troy Thies, Photography
Please Note: All “related,” “similar,” and “sponsored” products tagged or listed by Houzz are not actual products pictured. They have not been approved by Martha O’Hara Interiors nor any of the professionals credited. For information about our work, please contact design@oharainteriors.com.

 Concept Creation Interior Design
The Master bathroom is Venitian Style. Luxury features include double sinks, custom cabinetry, walk-In showers, Wirlpool Tub, compartment toilet room with TOTO Neorest Toilet, sunna Room. It is entirely clad in marble for a particularly luxe effect. Light fixtures are embedded in a large vanity mirror creates a stunning statement piece. The Italian vanity mirror frame models a custom design vanity . Floor tile are Artistic tile marble Eternity collection boarded with mother of pearl liner. White Thassos Marble tile all over the wall accent with Porcelanosa Gold collection profile. The tile wall behind the Whirlpool is NADJA MASAIQUE SURFACE from Davinci Marble, Pluming Fixtures are Swan Crystal Lever Handel from Phylrich. Shower floor is Tile Bar Eveningstar Waterjet Marble Tile .

 Fluidesign Studio
Building Design, Plans, and Interior Finishes by: Fluidesign Studio I Builder: Structural Dimensions Inc. I Photographer: Seth Benn Photography
Mid-sized farmhouse 3/4 white tile and subway tile mosaic tile floor doorless shower photo in Minneapolis with a two-piece toilet, a vessel sink, marble countertops, flat-panel cabinets, green cabinets and beige walls
Mid-sized farmhouse 3/4 white tile and subway tile mosaic tile floor doorless shower photo in Minneapolis with a two-piece toilet, a vessel sink, marble countertops, flat-panel cabinets, green cabinets and beige walls

 Cantoni
A tech-savvy family looks to Cantoni designer George Saba and architect Keith Messick to engineer the ultimate modern marvel in Houston’s Bunker Hill neighborhood.
Photos By: Michael Hunter & Taggart Sorensen




 O’Hara Interiors
Martha O'Hara Interiors, Interior Design & Photo Styling | Corey Gaffer, Photography
Please Note: All “related,” “similar,” and “sponsored” products tagged or listed by Houzz are not actual products pictured. They have not been approved by Martha O’Hara Interiors nor any of the professionals credited. For information about our work, please contact design@oharainteriors.com.

 Victoria Kirk Interiors
Photography by Matthew Williams

Powder room - mid-sized transitional ceramic tile powder room idea in New York with white walls, a console sink and a two-piece toilet
Powder room - mid-sized transitional ceramic tile powder room idea in New York with white walls, a console sink and a two-piece toilet
 Revamped Interior Projects

Custom made wall hung two drawer vanity, porcelain top, tall cabinet and mirrored cabinet.
Photo Credit: Edward Howie Photography
Small trendy master ceramic tile corner shower photo in Auckland with flat-panel cabinets, gray cabinets, solid surface countertops, gray walls and a wall-mount sink
Small trendy master ceramic tile corner shower photo in Auckland with flat-panel cabinets, gray cabinets, solid surface countertops, gray walls and a wall-mount sink

Sponsored
Sunbury, OH

J.Holderby - Renovations
Franklin County's Leading General Contractors - 2X Best of Houzz!

 Christin Gregersen Interior Design
A modern farmhouse bathroom with herringbone brick floors and wall paneling. We loved the aged brass plumbing and classic cast iron sink.
Inspiration for a small country master white tile and ceramic tile brick floor, single-sink and wainscoting shower curtain remodel in San Francisco with black cabinets, a one-piece toilet, white walls, a wall-mount sink and a floating vanity
Inspiration for a small country master white tile and ceramic tile brick floor, single-sink and wainscoting shower curtain remodel in San Francisco with black cabinets, a one-piece toilet, white walls, a wall-mount sink and a floating vanity

 Harwick Homes
Giovanni Photography
Island style white two-story stucco exterior home photo in Miami with a hip roof and a tile roof
Island style white two-story stucco exterior home photo in Miami with a hip roof and a tile roof

 Kevin Dakan Architect
Francis Dzikowski
Small transitional u-shaped dark wood floor and brown floor enclosed kitchen photo in New York with white cabinets, beige backsplash, an undermount sink, recessed-panel cabinets, soapstone countertops, subway tile backsplash, stainless steel appliances and no island
Small transitional u-shaped dark wood floor and brown floor enclosed kitchen photo in New York with white cabinets, beige backsplash, an undermount sink, recessed-panel cabinets, soapstone countertops, subway tile backsplash, stainless steel appliances and no island
56