
Search results for "Interior window" in Home Design Ideas
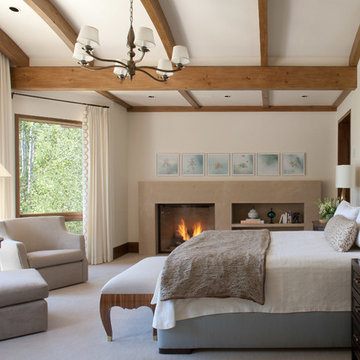
Inspiration for a timeless master carpeted and gray floor bedroom remodel in Denver with beige walls and a standard fireplace
 Nationwide Floor & Window Coverings

Mid-sized country kitchen photo in New York with a farmhouse sink, shaker cabinets, white cabinets, marble countertops, gray backsplash, subway tile backsplash, stainless steel appliances and gray countertops
 Beasley & Henley Interior Design
Lori Hamilton

Inspiration for a timeless enclosed dining room remodel in Miami with beige walls and no fireplace
Inspiration for a timeless enclosed dining room remodel in Miami with beige walls and no fireplace
Find the right local pro for your project
 User
User http://www.trevephotography.com
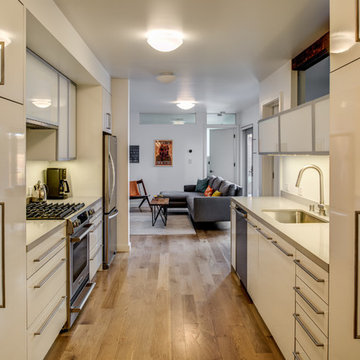
Inspiration for a contemporary galley medium tone wood floor kitchen remodel in San Francisco with an undermount sink, flat-panel cabinets, white cabinets, stainless steel appliances and no island
Inspiration for a contemporary galley medium tone wood floor kitchen remodel in San Francisco with an undermount sink, flat-panel cabinets, white cabinets, stainless steel appliances and no island



 Hammer & Hand
This commercial-to-residential remodel took an abandoned commercial building in southeast Portland and transformed it into an open, light-filled celebration of simplicity. Architect Elizabeth Williams of Pencil Work Studio designed the remodel of the building, which in its hundred-year life had served as nickelodeon, school, place of worship, and dance hall. The loft living space occupies the second floor, while music and rehearsal space occupies the first.
Photos by Sally Painter.

 Greenvalley Window Solutions, Inc.
Photo by Hunter Douglas
Kitchen/dining room combo - mid-sized traditional kitchen/dining room combo idea in Other with red walls and no fireplace
Kitchen/dining room combo - mid-sized traditional kitchen/dining room combo idea in Other with red walls and no fireplace

Sponsored
Columbus, OH

Hope Restoration & General Contracting
Columbus Design-Build, Kitchen & Bath Remodeling, Historic Renovations
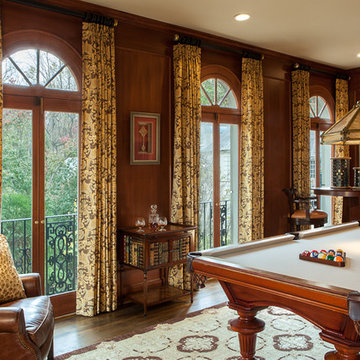
 Details Interiors, LLC
Galie Photography
Example of a mid-sized classic enclosed dark wood floor and brown floor family room design in DC Metro with brown walls, no fireplace and no tv
Example of a mid-sized classic enclosed dark wood floor and brown floor family room design in DC Metro with brown walls, no fireplace and no tv

 Regal Construction & Remodeling Inc.
Open concept kitchen - large contemporary single-wall porcelain tile, gray floor and tray ceiling open concept kitchen idea in Los Angeles with an undermount sink, flat-panel cabinets, black cabinets, quartz countertops, paneled appliances, an island and black countertops

Example of a mid-sized transitional l-shaped dark wood floor and brown floor eat-in kitchen design in Denver with an undermount sink, recessed-panel cabinets, beige cabinets, granite countertops, multicolored backsplash, mosaic tile backsplash, stainless steel appliances and an island

 ORIJIN STONE, LLC
This lovely custom-built home is surrounded by wild prairie and horse pastures. ORIJIN STONE Premium Bluestone Blue Select is used throughout the home; from the front porch & step treads, as a custom fireplace surround, throughout the lower level including the wine cellar, and on the back patio.
LANDSCAPE DESIGN & INSTALL: Original Rock Designs
TILE INSTALL: Uzzell Tile, Inc.
BUILDER: Gordon James
PHOTOGRAPHY: Landmark Photography
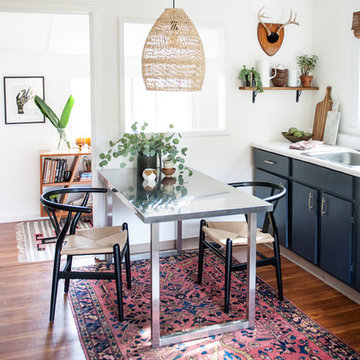
 Julia Sperling Photography
Julia Sperling
Dining room - contemporary medium tone wood floor and brown floor dining room idea in Seattle with white walls
Dining room - contemporary medium tone wood floor and brown floor dining room idea in Seattle with white walls

 Debbie Sykes
Dawn Smith Photography
Inspiration for a large transitional master dark wood floor and brown floor bedroom remodel in Cincinnati with gray walls and no fireplace
Inspiration for a large transitional master dark wood floor and brown floor bedroom remodel in Cincinnati with gray walls and no fireplace

Sponsored
Columbus, OH
Hope Restoration & General Contracting
Columbus Design-Build, Kitchen & Bath Remodeling, Historic Renovations

Home studio - mid-sized coastal medium tone wood floor home studio idea in Los Angeles with white walls



 Wendy O'Brien Interior Planning & Design
On the main level of Hearth and Home is a full luxury master suite complete with all the bells and whistles. Access the suite from a quiet hallway vestibule, and you’ll be greeted with plush carpeting, sophisticated textures, and a serene color palette. A large custom designed walk-in closet features adjustable built ins for maximum storage, and details like chevron drawer faces and lit trifold mirrors add a touch of glamour. Getting ready for the day is made easier with a personal coffee and tea nook built for a Keurig machine, so you can get a caffeine fix before leaving the master suite. In the master bathroom, a breathtaking patterned floor tile repeats in the shower niche, complemented by a full-wall vanity with built-in storage. The adjoining tub room showcases a freestanding tub nestled beneath an elegant chandelier.
For more photos of this project visit our website: https://wendyobrienid.com.
Photography by Valve Interactive: https://valveinteractive.com/
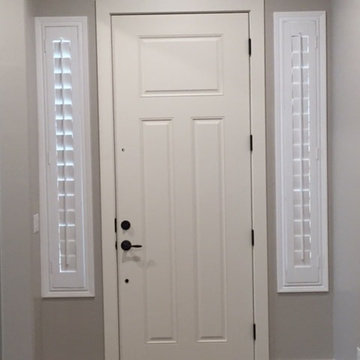
 Pleasures Of The Home
Inspiration for a small timeless medium tone wood floor and brown floor entryway remodel in Phoenix with gray walls and a white front door

Sponsored
Columbus, OH

Wannemacher Interiors
Customized Award-Winning Interior Design Solutions in Franklin Cnty OH
 JLS Designs

Example of a mid-sized cottage chic girl carpeted and brown floor nursery design in Atlanta with gray walls

 Johnson + McLeod Design Consultants
John Sinal
Family room - coastal dark wood floor family room idea in Vancouver with gray walls
Family room - coastal dark wood floor family room idea in Vancouver with gray walls
 Michael Hurst Custom Builder
Reflections Photography
Blissful Interior Design
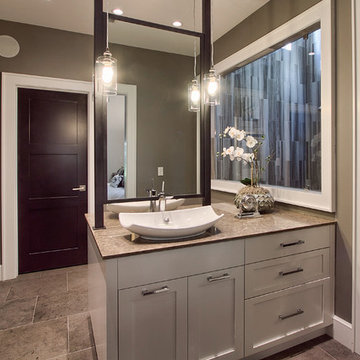
Mid-sized transitional master brown tile and porcelain tile porcelain tile and gray floor double shower photo in Austin with a vessel sink, shaker cabinets, white cabinets, quartz countertops, brown walls, a two-piece toilet and a hinged shower door
Mid-sized transitional master brown tile and porcelain tile porcelain tile and gray floor double shower photo in Austin with a vessel sink, shaker cabinets, white cabinets, quartz countertops, brown walls, a two-piece toilet and a hinged shower door
18