
Search results for "Interior window" in Home Design Ideas

 C Weaks Interiors
C. Weaks Interiors is a premier interior design firm with offices in Atlanta. Our reputation reflects a level of attention and service designed to make decorating your home as enjoyable as living in it.

 Astleford Interiors, Inc.
Dan Piassick

Inspiration for a southwestern master multicolored tile and terra-cotta tile terra-cotta tile bathroom remodel in San Diego with beige walls and a hinged shower door
Inspiration for a southwestern master multicolored tile and terra-cotta tile terra-cotta tile bathroom remodel in San Diego with beige walls and a hinged shower door
Find the right local pro for your project
 Greenvalley Window Solutions, Inc.
Photo by Hunter Douglas

Example of a large transitional dark wood floor enclosed dining room design in Other with beige walls and no fireplace
Example of a large transitional dark wood floor enclosed dining room design in Other with beige walls and no fireplace
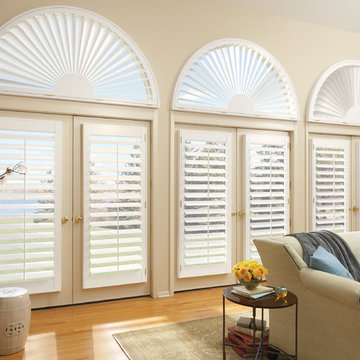
 Stocks Draperies
Hunter Douglas
Inspiration for a large timeless formal and enclosed medium tone wood floor living room remodel in Cleveland with white walls
Inspiration for a large timeless formal and enclosed medium tone wood floor living room remodel in Cleveland with white walls
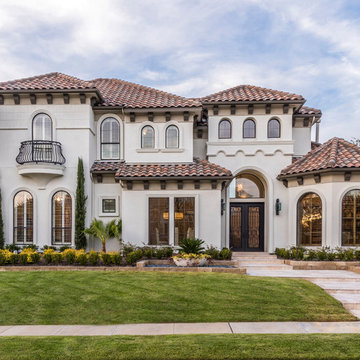
 AquaTerra Outdoors
This Starwood home, located in Frisco, TX, was originally designed in the Mediterranean-Tuscan style, typical of the late 90’s and early 2k period. Over the past few years, the home’s interior had been fully renovated to reflect a more clean-transitional look. Aquaterra’s goal for this landscape, pool and outdoor living renovation project was to harmonize the exterior with the interior by creating that same timeless feel. Defining new gathering spots, enhancing flow and maximizing space, with a balance of form and function, was our top priority.
Wade Griffith Photography

 521 Atelier Interiors and Lighting Design
Example of a huge classic gray three-story stone gable roof design in New York

Sponsored
Sunbury, OH

J.Holderby - Renovations
Franklin County's Leading General Contractors - 2X Best of Houzz!
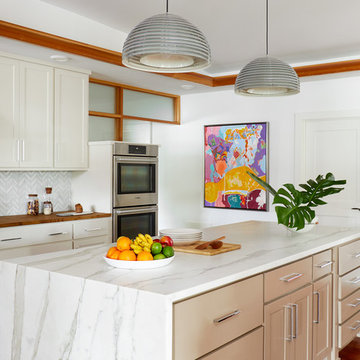
Example of a large transitional l-shaped medium tone wood floor and brown floor open concept kitchen design in Austin with a drop-in sink, white cabinets, marble countertops, marble backsplash, stainless steel appliances, an island, gray backsplash and shaker cabinets
 Shannon Callaghan Interior Design

Large rustic brown two-story wood exterior home idea in Kansas City

 O’Hara Interiors
Martha O'Hara Interiors, Interior Design & Photo Styling | Stellar Homes | Troy Thies, Photography
Please Note: All “related,” “similar,” and “sponsored” products tagged or listed by Houzz are not actual products pictured. They have not been approved by Martha O’Hara Interiors nor any of the professionals credited. For information about our work, please contact design@oharainteriors.com.

 ZeroEnergy Design
Modern family loft in Boston. New walnut stair treads lead up to the master suite. A wall separating the master bedroom from the double height living space was replaced with a folding glass door to open the bedroom to the living space while still allowing for both visual and acoustical privacy. Surfaces built into the new railing atop the stair create a functional work area with a fantastic view and clear shot to the play space below. The baby nursery below now includes transom windows to share light from the open space.
Photos by Eric Roth.
Construction by Ralph S. Osmond Company.
Green architecture by ZeroEnergy Design. http://www.zeroenergy.com

 User
UserNothing evokes the spirit of the ocean more than unobstructed cliff side views of the Pacific and nautical décor. This custom home was built to entertain guests who can’t help but enjoy the pleasures of sunny days and the warmth and light of the unique fire wall into the night.
 Grand Windows and Interiors
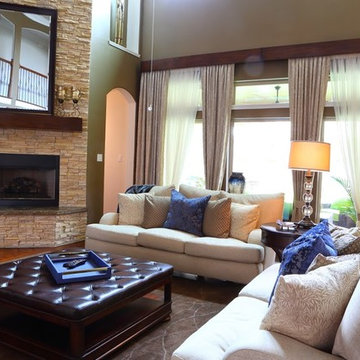
Inspiration for a large transitional open concept and formal dark wood floor and brown floor living room remodel in Houston with green walls, a standard fireplace, a stone fireplace and no tv

Sponsored
Columbus, OH

Hope Restoration & General Contracting
Columbus Design-Build, Kitchen & Bath Remodeling, Historic Renovations
 Simply Home Decorating

Our goal on this project was to make the main floor of this lovely early 20th century home in a popular Vancouver neighborhood work for a growing family of four. We opened up the space, both literally and aesthetically, with windows and skylights, an efficient layout, some carefully selected furniture pieces and a soft colour palette that lends a light and playful feel to the space. Our clients can hardly believe that their once small, dark, uncomfortable main floor has become a bright, functional and beautiful space where they can now comfortably host friends and hang out as a family. Interior Design by Lori Steeves of Simply Home Decorating Inc. Photos by Tracey Ayton Photography.

 collaborative interiors
Cabinet design by: Collaborative Interiors |
Kitchen design by: Beverly Bradshaw Interiors |
Remodeler: McKinney Group |
Photographer: Tom Marks Photo |
***Please visit the Houzz page of Beverly Bradshaw Interiors for any info regarding this project***
 JLS Designs
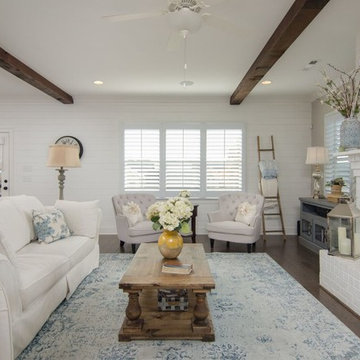
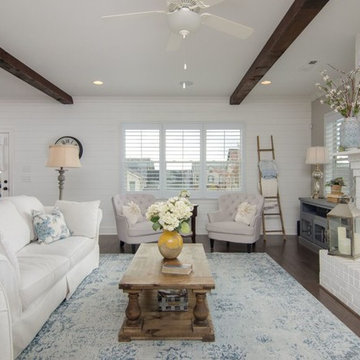
Mid-sized transitional open concept brown floor and medium tone wood floor living room photo in Atlanta with white walls, a standard fireplace, a brick fireplace and a wall-mounted tv
 JLS Designs
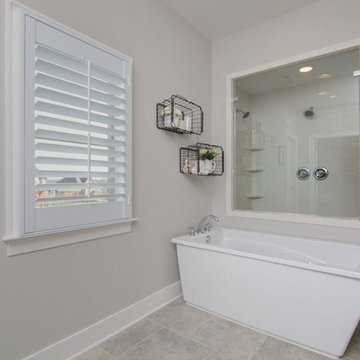
Example of a mid-sized transitional master ceramic tile and beige floor bathroom design in Atlanta with gray walls


 JLS Designs
Mid-sized transitional open concept brown floor and medium tone wood floor living room photo in Atlanta with a wall-mounted tv, white walls, a standard fireplace and a brick fireplace
 Kim Betzina Interiors
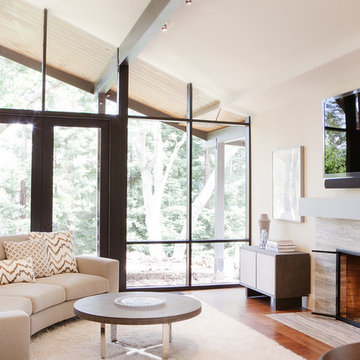
Inspiration for a mid-sized contemporary open concept medium tone wood floor and brown floor living room remodel in San Francisco with beige walls, a standard fireplace and a wall-mounted tv
 Alicia Roche Interiors

Trendy open concept medium tone wood floor and exposed beam living room photo in Austin with white walls, no fireplace and a wall-mounted tv
22