
Search results for "Interlink" in Home Design Ideas


 Van Matre Construction, LLC
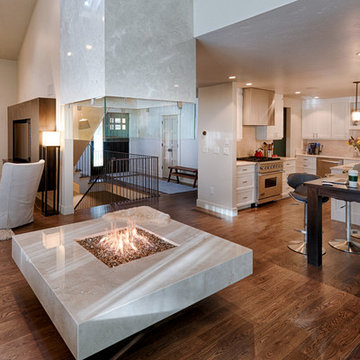
Open, gas-burning, fireplace. Home has make-up-air unit interlinked with damper and exhaust fan; both must be operating for flame to light.
William Horton, www.horton.com/architecture

 DeSitter Flooring
“Terra Bella” is an attractive, solid color, cut and loop pattern that incorporates interlinked lines to create a contemporary geometric design. The modern lines and artistic angles add dimension and allure to the floor. This heavy weight product is skillfully crafted with a superior finish and a luxurious touch. Constructed of STAINMASTER® Luxerell® nylon fiber and part of the Active FamilyTM brand, Terra Bella is comprised of thirty-six (36) impeccable tones.
Find the right local pro for your project

 Patricia Warren
The project consisted of three separate spaces that were interlinked to create a Master Bathroom Suite. The first space, is the vanity area. In the mirror you can see the reflection of the adjacent closet area, and through the open frosted glass door is the wet room.


 Hernandez Wholesale Flooring
“Terra Bella” is an attractive, solid color, cut and loop pattern that incorporates interlinked lines to create a contemporary geometric design. The modern lines and artistic angles add dimension and allure to the floor. This heavy weight product is skillfully crafted with a superior finish and a luxurious touch. Constructed of STAINMASTER® Luxerell® nylon fiber and part of the Active FamilyTM brand, Terra Bella is comprised of thirty-six (36) impeccable tones.

 Mill Creek Carpet & Tile
“Terra Bella” is an attractive, solid color, cut and loop pattern that incorporates interlinked lines to create a contemporary geometric design. The modern lines and artistic angles add dimension and allure to the floor. This heavy weight product is skillfully crafted with a superior finish and a luxurious touch. Constructed of STAINMASTER® Luxerell® nylon fiber and part of the Active FamilyTM brand, Terra Bella is comprised of thirty-six (36) impeccable tones.

 Kitchen Views at National Lumber
Designed by Ed Nunes
Photography by Nat Rea
Inspiration for a large timeless master ceramic tile bathroom remodel in Providence with raised-panel cabinets, dark wood cabinets, granite countertops, gray walls and an undermount sink
Inspiration for a large timeless master ceramic tile bathroom remodel in Providence with raised-panel cabinets, dark wood cabinets, granite countertops, gray walls and an undermount sink

 Whitten Architects
Trent Bell Photography
Example of a huge trendy white two-story wood gable roof design in Portland Maine
Example of a huge trendy white two-story wood gable roof design in Portland Maine

 F3 Design
ustainable options were made a priority in the design and construction. The building has wool insulation, rain water harvesting and under-floor heating from a large wetback and solar panels.The fire is heated by the trees grown on the same property, an example of the sustainable relationship between the house and the surrounding environment. The on-site grey water treatment utilises bark filled baskets and terraced reed beds and a series of interlinking ponds are used for sediment control and wild life preservation.

 Sterling Carpet & Flooring
“Terra Bella” is an attractive, solid color, cut and loop pattern that incorporates interlinked lines to create a contemporary geometric design. The modern lines and artistic angles add dimension and allure to the floor. This heavy weight product is skillfully crafted with a superior finish and a luxurious touch. Constructed of STAINMASTER® Luxerell® nylon fiber and part of the Active FamilyTM brand, Terra Bella is comprised of thirty-six (36) impeccable tones.

 HPC Fire
This simple, elongated stone makes a dramatic façade for a line of fire. HPC’s linear inserts are manufactured for thinner fire pit designs like this one. Pan sizes up to 121˝ x 8˝. Raised hub sheds water.

 Zelaya Properties LLC
We used: Custom cherry cabinetry in Arts & Crafts Shaker style by Kabinart in Boulder and Espresso stains. Liberty Hardware Venetian bronze 1-1/2" cabinet knobs. KitchenAid Architect II Series 22 CF counter-depth French door refrigerator. KitchenAid Architect Series II 27" convection single wall oven. KitchenAid 36" 6-burner dual fuel freestanding commercial-style range. KitchenAid Architect II Series 24" dishwasher. Sharp Insight Pro Series 24" built-in microwave drawer (Model #KB6524PS). Crystorama Solaris 12" wide pendant lights in English bronze. Granite countertops in Brown Fantasy. 3"x6" polished marble backsplash.
Paint colors:
Walls: Glidden Silver Cloud 30YY 63/024
Ceilings/Trims/Doors: Glidden Swan White GLC23
Robert B. Narod Photography

 Moderne Builders
Gorgeous master bath with dramatic retro "wave" tile. Peak Photography
Example of a 1950s bathroom design in Los Angeles
Example of a 1950s bathroom design in Los Angeles

 Moss Yaw Design studio
Engineered cedar siding creates beautiful gray-blue tones at the exterior of the home, while adding a textural element to activate the simple exterior design.

 Cardello Lighting & Electric Supply
Simply Modern. With pure illumination that accents a space, you may ask yourself: is it a light or a piece of modern art? Axis makes a dynamic statement with interlinking geometric lines, contrasting colors and contemporary simplicity. From a single fixture to a complete home or commercial lighting design, Cardello is ready to serve you.
© Elan

 Paschich Design Group
Amadeus Leitner
Example of an urban open concept concrete floor living room design in Albuquerque with white walls
Example of an urban open concept concrete floor living room design in Albuquerque with white walls

 Homestead Doors, Inc.
Door #10
FP3190
Flat 3 Panel Interior Door with Farmhouse Sticking
Solid Poplar stiles and rails
MDF panels
Painted White
1 x 4 door casing
1 x 6 baseboard
Bravura 336B door knob
Call us for a quote on your door project
419-684-9582
Visit https://www.door.cc

 Unique Landscapes and Custom Pools
These strips of fabric are the perfect way to eliminate the sun's heat without blocking the light. It keeps the space comfortable but still bright and inviting.
3