
Search results for "Interlock" in Home Design Ideas

 Austin Ganim Landscape Design, LLC
Inspiration for a backyard concrete paver patio remodel in New York

 Anna Berry Design
Jason Krupek Photography
Example of a mid-sized country formal and enclosed medium tone wood floor living room design in Nashville with gray walls, a brick fireplace, a media wall and a standard fireplace
Example of a mid-sized country formal and enclosed medium tone wood floor living room design in Nashville with gray walls, a brick fireplace, a media wall and a standard fireplace

 Topaz Design Group
Backyard with a pool, tanning area, and a table to enjoy on those summer bbq's. As well as a landscape around the perimeter of the backyard.
Patio - large traditional backyard stone patio idea in New York with no cover
Patio - large traditional backyard stone patio idea in New York with no cover
Find the right local pro for your project

 Trilogy Construction Company
Great glass scallop tile detail. This tile is bordered by slabs of white marble.
Bathroom - modern bathroom idea in Miami
Bathroom - modern bathroom idea in Miami

 Diversified Contractors / DC Patio
Patio - mid-sized traditional backyard stone patio idea in DC Metro with no cover


 Fireclay Tile
Subtly stunning, these white kitchen tiles create an interlocking pattern to create a beautifully understate backsplash. Shop more white patterned kitchen tiles in 40+ shapes at fireclaytile.com.
TILE SHOWN
Chaine Home Tile Pattern in White Gloss
DESIGN
Mark Davis Design
PHOTOS
Luis Costadone

 Keyestone Interlocking Paving Contractor, Inc.
Large traditional beige two-story stucco house exterior idea in Miami with a hip roof and a shingle roof


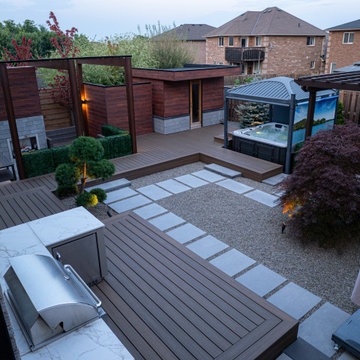

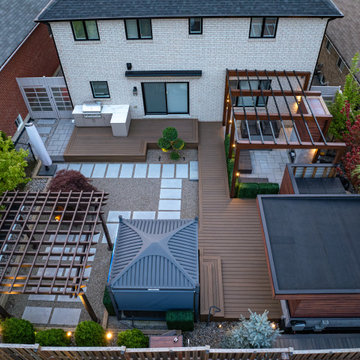
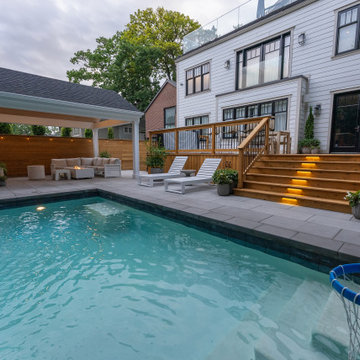
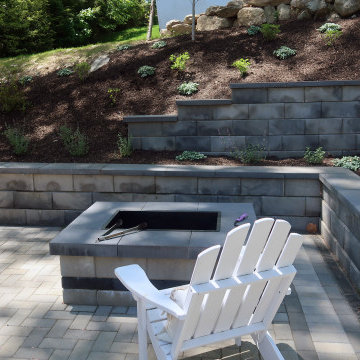 Austin Ganim Landscape Design, LLC
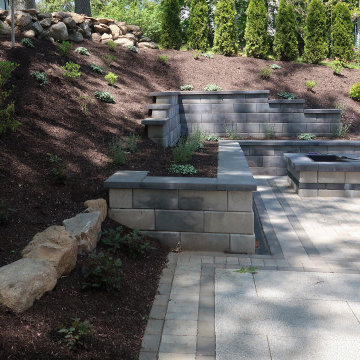
Patio - backyard concrete paver patio idea in New York with a fire pit

 Interlocking Concrete Pavement Institute
HNA Hardscape Project Award Winner
Reno's Circular Whirlwind
Reno, Nevada
Hain Enterprises
Late in 2013 in the pastoral horse country just west of Reno, Nevada, a homeowner challenged his contractor to design a patio environment incorporating as many circles as possible that would flow seamlessly from one to another and create a unique visual experience for family and guests. The contractor took up the challenge. He and his crews designed and installed one-of-a-kind patios, walls and planting areas, utilizing concrete paver circle kits. The kits spin off one another and linked two separate patio areas and adjacent walkways, without interrupting the flow of each circle. One of many design challenges of this project was deciding how to incorporate the existing drains into the design. The solution: use the drain grates as centers for the circles. Another challenge was determining how to continue the arc of the varying size circles onto and through the connecting pathways. To accomplish this, the contractor installed only curvilinear courses of pavers that appear to run off the pathways and rejoin later. In total, the contractor used 14 paver circle kits and approximately 3,600 square feet of pavement. Included in this project were freestanding seat walls and accent planting areas, creating the outdoor entertainment environment the customer envisioned.

 David Adler
Yellow and brown Terra hide rug, interlock pattern
Bedroom - mid-sized contemporary master bedroom idea in Phoenix with gray walls
Bedroom - mid-sized contemporary master bedroom idea in Phoenix with gray walls

 NWI Patio Pros
Inspiration for a mid-sized transitional backyard stamped concrete patio remodel in Chicago with a fire pit and a pergola

 Topography Landscape Construction & Property Manag
Inspiration for a mid-sized partial sun front yard stone walkway in Toronto.
 Diversified Contractors / DC Patio
Design ideas for a mid-sized traditional front yard brick garden path in DC Metro.

 Heritage Stoneworks Ltd.
Roug sawn wood pergola with shade screens overhead. Patio area below has dinning and louging areas as well as an outdoor kitchen.
Inspiration for a mid-sized craftsman backyard concrete paver patio kitchen remodel in Toronto with a pergola
Inspiration for a mid-sized craftsman backyard concrete paver patio kitchen remodel in Toronto with a pergola
115