
Search results for "Interlock" in Home Design Ideas


 TRU Landscape Services
An overview of the intimate patio area in this Orange County backyard landscape. Note the Interlocking pavers and the left corner where a barbecue fills out the space. TRU Landscape Services

 TriGreen Landscape Design-Construction-Maintenance
Pave Stone Driveway
Design ideas for a traditional landscaping in Toronto.
Design ideas for a traditional landscaping in Toronto.
Find the right local pro for your project

 Chester County Kitchen & Bath
Awesome Norristown PA bi-level home remodel. We gutted the whole first level of this home down to the bare bones. We redesigned the space to an open floorplan. New structural framing, insulation, windows and doors, and all mechanicals were relocated and improved. Lighting! Lighting! Lighting! everywhere and it makes all the difference. Led lighting and smart switches were used for up lighting above cabinetry, task lighting under cabinetry, general room lighting, accent lighting under bar top, and all decorative fixtures as well. The kitchen was designed around a central island with elevated seating that is designed around the new structural columns required to open the whole area. Fabuwood cabinetry in Galaxy Horizon finish make up the perimeter cabinets accented by Galaxy Cobblestone finish used for the island cabinetry. Both cabinetry tones coordinate perfect with the new Luxury vinyl plank flooring in Uptown Chic Forever Friends. I’ve said it before and I’ll say it again, luxury vinyl is Awesome! It looks great its ultra durable and even water proof as well as less expensive than true hardwood. New stair treads, railings, and posts were installed stained to match by us; giving the steps new life. An accent wall of nickel gap boards was installed on the fireplace wall giving it some interest along with being a great clean look. The recessed niche behind the range, the dry stacked stone tile at the islands seating area, the new tile entry in a herringbone pattern just add to all the great details of this project. The New River White granite countertops are a show stopper as well; not only is it a beautiful stone the installation and seaming is excellent considering the pattern of the stone. I could go on forever we did so much. The clients were terrific and a pleasure to work with. I am glad we were able to be involved in making this dream come true.

 Concrete Coatings of Arizona LLC
interlocking natural stone driveway
Example of a large attached two-car garage design in Phoenix
Example of a large attached two-car garage design in Phoenix

 J. Wright Building Company
Game room - mid-sized transitional dark wood floor game room idea in Birmingham with gray walls and a tv stand

 Horvath Landscapes
plutadesigns
Photo of a mid-sized transitional partial sun front yard brick driveway in Toronto for summer.
Photo of a mid-sized transitional partial sun front yard brick driveway in Toronto for summer.

 Stoneworx
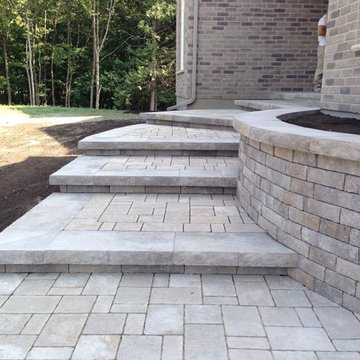
These steps were constructed using Interlocking concrete pavers and wall block. The steps were finished with a bullnose tread.
Inspiration for a small rustic concrete straight home design remodel in Philadelphia with concrete risers
Inspiration for a small rustic concrete straight home design remodel in Philadelphia with concrete risers

 McCusker Landscaping
Gorgeous addition to patio with outdoor fireplace.
Large elegant backyard brick patio photo in Philadelphia with a fire pit and no cover
Large elegant backyard brick patio photo in Philadelphia with a fire pit and no cover


 Hofstetter Landscaping
Patio vertical garden - small traditional backyard stone patio vertical garden idea in Toronto with no cover




 123 Remodeling Inc.
Chicago isn’t known for spacious bathrooms, especially in older areas like Ravenswood. But we’re experts in using every inch of a condo’s limited footprint. With that determination, this mini master bath now has a full vanity, shower, and soaking tub with room to spare.
You can find more information about 123 Remodeling and schedule a free onsite estimate on our website: https://123remodeling.com/


 Chaparral Pavers of Santa Maria
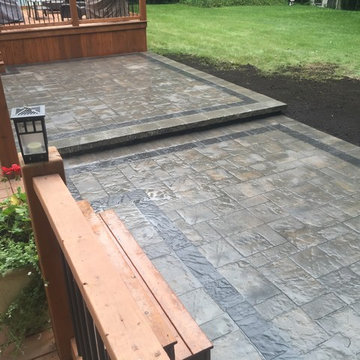
Gray Pavers Patio & Walkway Photography: Kelly Sinkinson
Inspiration for a contemporary backyard concrete paver patio remodel in Santa Barbara
Inspiration for a contemporary backyard concrete paver patio remodel in Santa Barbara

 By Design Interiors Inc
Erika Barczak, By Design Interiors Inc.
Photo Credit: Daniel Angulo www.danielangulo.com
Builder: Wamhoff Design Build www.wamhoffdesignbuild.com
After knocking down walls to open up the space and adding skylights, a bright, airy kitchen with abundant natural light was created. The lighting, counter stools and soapstone countertops give the room an urban chic, semi-industrial feel but the warmth of the wooden beams and the wood flooring make sure that the space is not cold. A secondary, smaller island was put on wheels in order to have a movable and highly functional prep space.


 Salt Design Cabinet & Mill
Jared Medley
Inspiration for a modern l-shaped light wood floor and beige floor open concept kitchen remodel in Salt Lake City with shaker cabinets, gray cabinets, stainless steel appliances, an island, an undermount sink, granite countertops and white backsplash
Inspiration for a modern l-shaped light wood floor and beige floor open concept kitchen remodel in Salt Lake City with shaker cabinets, gray cabinets, stainless steel appliances, an island, an undermount sink, granite countertops and white backsplash
157