
Search results for "Interlock" in Home Design Ideas

 Interlock Aluminum Lifetime Roofing Systems
Example of a classic beige stucco exterior home design in Ottawa with a hip roof

 Interlocking Concrete Pavement Institute
HNA Hardscape Project Award Winner
Mahaz Project
Sand Point, Michigan
Esch Landscaping LLC
This 3,300 square feet project was constructed on the beach of Lake Huron in Michigan. The house and landscape began on an empty lot between two homes using interlocking concrete pavers.
The designer addressed elevations, proximity regulations with neighboring homes, and construction deadlines while working with clients living in another state. The owners required an outdoor kitchen, firepit, shower and sun bathing area, shade for comfort when entertaining guests and easy access to the beach.
The hardscape team met challenges by coordinating and sharing space with the home construction crews. This project began in March so the wind and weather caused difficult working conditions with site facing the open water.

 Helmutz Landscape & Interlock
Photographer: Nick Zgraja
This is an example of a large traditional front yard concrete paver driveway in Toronto.
This is an example of a large traditional front yard concrete paver driveway in Toronto.
Find the right local pro for your project

 LandArt
This project was completed in conjunction with the construction of the home. The home’s architect was looking for someone who could design and build a new driveway, front entrance, walkways, patio, fencing, and plantings.
The gardens were designed for the homeowner who had a real appreciation for gardening and was looking for variety and colour. The plants are all perennials that are relatively low maintenance while offering a wide variety of colours, heights, shapes and textures. For the hardscape, we used a Mondrian slab interlock for the main features and added a natural stone border for architectural detail.

 Genesis Interlocking
A complete Sidewalk renovation using Barkmans Roman Pavers in Sierra Grey and a Charcoal boarder
This is an example of a small rustic backyard concrete paver walkway.
This is an example of a small rustic backyard concrete paver walkway.
 Helmutz Landscape & Interlock
Photographer: Nick Zgraja
Example of a large backyard stone patio container garden design in Toronto with a pergola
Example of a large backyard stone patio container garden design in Toronto with a pergola
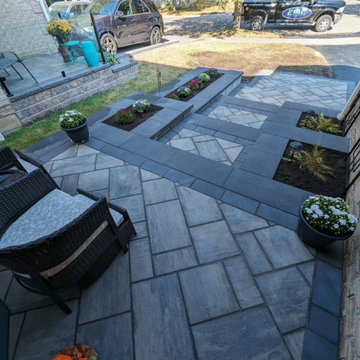
 Epic Interlock and Landscape
wide and long steps for safety, pavers on a 45 degree angle elevates the appeal, large container gardens for fresh, annual plantings
Example of a mid-sized minimalist front yard concrete paver patio container garden design in Toronto with an awning
Example of a mid-sized minimalist front yard concrete paver patio container garden design in Toronto with an awning

 JPM Landscape
Landscape and design by Jpm Landscape
Design ideas for a large traditional front yard concrete paver driveway in San Francisco.
Design ideas for a large traditional front yard concrete paver driveway in San Francisco.

 Commonwealth Curb Appeal
Kidney shaped pool with custom steps and in pool seating. Beautiful Eagle Bay "EB" Kingsland Traditional pavers in James River Color Bordered with EB Cottagestone 6"x6" Textured Shenandoah pavers. EB Copingstone, James River. EB Highland Retaining wall in Shenandoah.
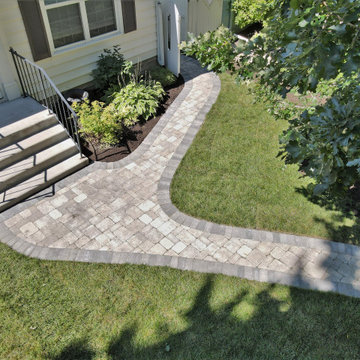 Genesis Interlocking
A complete Sidewalk renovation using Barkmans Roman Pavers in Sierra Grey and a Charcoal boarder
This is an example of a small rustic front yard concrete paver walkway.
This is an example of a small rustic front yard concrete paver walkway.

 JW Construction
Shelly Harrison
Example of a beach style patio design in Boston with a pergola and a bbq area
Example of a beach style patio design in Boston with a pergola and a bbq area
 Interlocking Concrete Pavement Institute
2018 HNA Awards Honorable Mention - Concrete Paver - Residential (size more than 3,000 sf)
Contractor: Heath Landscaping
Producer: Eagle Bay Hardscapes
The client wanted everything to flow well, so rather than using sand to fill the gaps between the pavers and the natural stone, each paver was ground to fit perfectly. The result is a seamless transition between natural elements and pavers.
The quality-over-quantity approach helps show that craftsmanship is extremely important. It sets this project apart and shows the client that a certain level of care is ensured. This project was completed using Chatham Natural, Chatham XL, BrikStone and EssexStone.
The homeowner owns and frequently uses a lot of heavy equipment, so the foundation of the paver system was given much attention. There are 8-12 inches of base, focused on durability. This outdoor area was EssexStone in the Bull Run color.
The homeowners have plans for an outdoor kitchen made entirely of natural stone, so this project has been completed in phases. The custom-shaping of the pavers made the installation process tedious.

 McHale Landscape Design, Inc.
Photo: John Spaulding Photography
Pool house - traditional backyard rectangular lap pool house idea in DC Metro
Pool house - traditional backyard rectangular lap pool house idea in DC Metro
 Genesis Interlocking
A complete Sidewalk renovation using Barkmans Roman Pavers in Sierra Grey and a Charcoal boarder
Inspiration for a small rustic side yard concrete paver walkway.
Inspiration for a small rustic side yard concrete paver walkway.

 Landscape Renovations, Inc.
This is an example of a large traditional partial sun front yard brick formal garden in Minneapolis for summer.

 Haven Design and Construction
Matthew Niemann Photography
Inspiration for a transitional home office remodel in Austin
Inspiration for a transitional home office remodel in Austin
 JPM Landscape
Landscape and design by Jpm Landscape
This is an example of a traditional landscaping in San Francisco.
This is an example of a traditional landscaping in San Francisco.
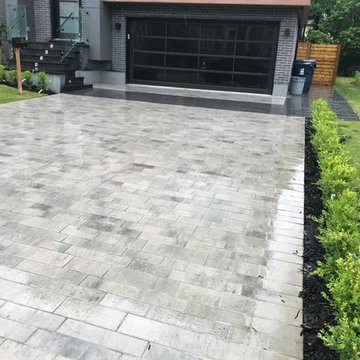
 Strong Base Interlock and Construction Ltd.
We used Jet Black flagstone (elegant and enduring dark ebony granite stone) for the porch unique and exquisite modern pattern. We brought a graceful, modern polish to this landscaping project using Presidio paving stones (thick linear with clean lines) for the driveway. For the flower bed we choose the natural texture in warm earth-tone of Rialto paving stones.

 Donna Elle Design
Dining in this space underfoot with a silk rug from Stark on the infamous louie ghost chairs on a weathered plank top table with shimmering lights and horizontal ship lap on walls with hand rubbed painted floor boards.

78