
Search results for "Intermediate" in Home Design Ideas

 CAB Architects
Small minimalist galley light wood floor enclosed kitchen photo in Toronto with an undermount sink, flat-panel cabinets, beige cabinets, quartz countertops, beige backsplash, wood backsplash, stainless steel appliances, no island and gray countertops

 Isla Homes
SeaThru is a new, waterfront, modern home. SeaThru was inspired by the mid-century modern homes from our area, known as the Sarasota School of Architecture.
This homes designed to offer more than the standard, ubiquitous rear-yard waterfront outdoor space. A central courtyard offer the residents a respite from the heat that accompanies west sun, and creates a gorgeous intermediate view fro guest staying in the semi-attached guest suite, who can actually SEE THROUGH the main living space and enjoy the bay views.
Noble materials such as stone cladding, oak floors, composite wood louver screens and generous amounts of glass lend to a relaxed, warm-contemporary feeling not typically common to these types of homes.
Photos by Ryan Gamma Photography

 TINEKE TRIGGS
Example of a mid-sized transitional freestanding desk dark wood floor and brown floor study room design in San Francisco with green walls
Find the right local pro for your project

 Erik Hagen, Architect
Who likes bi-fold closet doors?
Yeah, that's what we thought. Take those suckers off, remove the intermediate frame and convert to sliding panels that overlap.
 Isla Homes
SeaThru is a new, waterfront, modern home. SeaThru was inspired by the mid-century modern homes from our area, known as the Sarasota School of Architecture.
This homes designed to offer more than the standard, ubiquitous rear-yard waterfront outdoor space. A central courtyard offer the residents a respite from the heat that accompanies west sun, and creates a gorgeous intermediate view fro guest staying in the semi-attached guest suite, who can actually SEE THROUGH the main living space and enjoy the bay views.
Noble materials such as stone cladding, oak floors, composite wood louver screens and generous amounts of glass lend to a relaxed, warm-contemporary feeling not typically common to these types of homes.
Photos by Ryan Gamma Photography


 Moderne Builders
Gorgeous master bath with dramatic retro "wave" tile. Peak Photography
Example of a 1950s bathroom design in Los Angeles
Example of a 1950s bathroom design in Los Angeles
 Isla Homes
SeaThru is a new, waterfront, modern home. SeaThru was inspired by the mid-century modern homes from our area, known as the Sarasota School of Architecture.
This homes designed to offer more than the standard, ubiquitous rear-yard waterfront outdoor space. A central courtyard offer the residents a respite from the heat that accompanies west sun, and creates a gorgeous intermediate view fro guest staying in the semi-attached guest suite, who can actually SEE THROUGH the main living space and enjoy the bay views.
Noble materials such as stone cladding, oak floors, composite wood louver screens and generous amounts of glass lend to a relaxed, warm-contemporary feeling not typically common to these types of homes.
Photos by Ryan Gamma Photography

 Archi/Build Group, Inc.
This formal stair nods to the fanciful with its pencil thin intermediate landing providing headroom for the pass-through beneath. Photographer:Craig Cernek

 Moss Yaw Design studio
Engineered cedar siding creates beautiful gray-blue tones at the exterior of the home, while adding a textural element to activate the simple exterior design.



 Encore Azalea
Attractive purple foliage in the winter and stunning purple blooms in spring, summer, and fall.
Bloom Color: Purple
Plant Size: Intermediate
Height: 4 feet
Spread: 4 feet
Bloom Span: 2" across
Bloom Form: Single
USDA Zones: 6a, 6b, 7, 8, 9

 Highmark Builders
Landmark Photography
Example of a farmhouse backyard concrete and rectangular pool fountain design in Minneapolis
Example of a farmhouse backyard concrete and rectangular pool fountain design in Minneapolis
 CAB Architects
Enclosed kitchen - small modern galley light wood floor enclosed kitchen idea in Toronto with an undermount sink, flat-panel cabinets, beige cabinets, quartz countertops, beige backsplash, wood backsplash, stainless steel appliances, no island and gray countertops

 Style My Abode NZ
Inspiration for a contemporary carpeted and beige floor living room remodel in Auckland with white walls
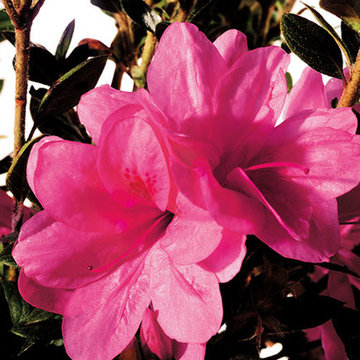 Encore Azalea
Upright growth habit with dark green summer foliage and bronze hue in the winter.
Bloom Color: Pink
Plant Size: Intermediate
Height: 4 feet
Spread: 3 feet
Bloom Span: 2.25" across
Bloom Form: Semi-double
USDA Zones: 6b, 7, 8, 9
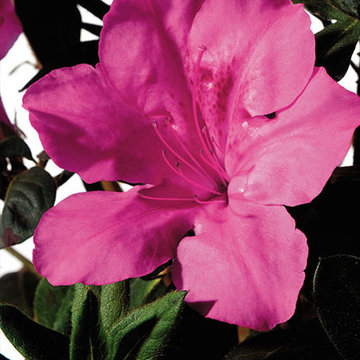 Encore Azalea
This fast growing variety boasts large vibrant neon flowers.
Bloom Color: Pink
Plant Size: Intermediate
Height: 4.5 feet
Spread: 4 feet
Bloom Span: 3.5" across
Bloom Form: Single
USDA Zones: 6a, 6b, 7, 8, 9
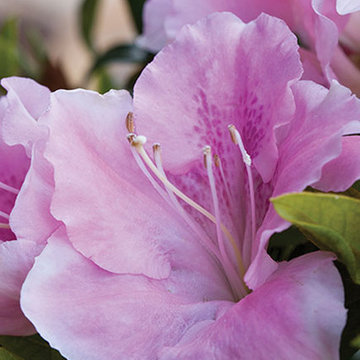 Encore Azalea
Two shades of color on the same plant make this mid-sized variety unique.
Bloom Color: Pink
Plant Size: Intermediate
Height: 4 feet
Spread: 4 feet
Bloom Span: 2.5" across
Bloom Form: Single to semi-double
USDA Zones: 6b, 7, 8, 9
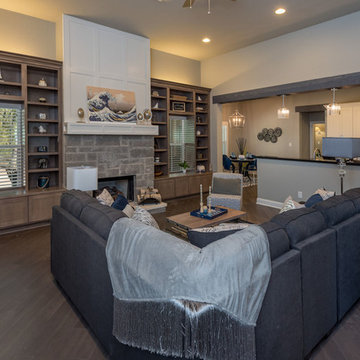
 Chestnut Ridge Homes
- 4-5 Bedrooms/Flex Room
- 3.5 Baths
- 3,324 sq/ft
- 2.22 acres
- CSISD (Greens Prairie Elementary, Cypress Grove Intermediate, CSMS, CSHS)
- $3,000 Outdoor Kitchen Allowance
- $575,000
11